Completed Project
Jaali & Stone
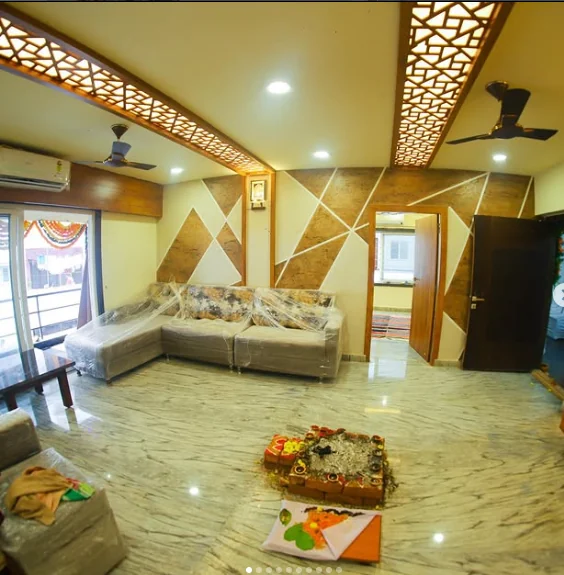
A family living room where CNC-cut timber jaali panels fold down from the ceiling and a geometric feature wall anchors the seating.
The Design Story
The strongest move in this room happens overhead. Two CNC-cut timber jaali panels are set into the ceiling and angled down towards the seating, backlit so the fretwork throws a soft pattern rather than a hard shadow. They do the job a heavy chandelier would normally be asked to do, but without occupying the room's air — useful in a space that also has to carry ceiling fans.
Behind the sofa, the feature wall picks up the same timber tone and breaks it into large geometric facets against an off-white ground. The angles are wide and calm rather than busy, and they are scaled to the sofa rather than to the wall, so the seating reads as deliberately placed instead of pushed back. A niche within the composition holds a framed piece at eye level.
The floor is a large-format polished stone with pronounced veining, laid with minimal grout lines so the pattern runs uninterrupted. It reflects both the daylight from the balcony doors and the warm light from the ceiling, which is what keeps a room with this much timber from reading as dark.
Layered lighting does the rest: recessed downlights for general illumination, concealed cove light in the jaali, and a warm accent over the niche.
01 — Design Intent
A living room that had to feel generous without a large furniture budget doing the work. The design puts its effort into the two surfaces you cannot avoid looking at — the ceiling and the wall behind the sofa — and keeps everything else calm.
02 — Material Language
Warm timber in two treatments — fretwork above, flat facets behind — set against off-white plaster and a pale veined stone floor. The restricted palette is what allows the jaali to carry the room; introducing a third timber tone would have flattened the effect entirely.
Design Highlights
The decisions that shaped it.
- 01Backlit CNC-cut timber jaali panels integrated into the ceiling
- 02Faceted timber and off-white feature wall scaled to the seating
- 03Large-format veined stone flooring with minimal grout lines
- 04Three-layer lighting: recessed, concealed cove and accent
- 05Balcony glazing left unobstructed for daylight
- 06Display niche integrated into the wall composition