PAN India Interior Design Services
Designing Spaces That Feel Uniquely Yours.
Thoughtfully designed residential and commercial interiors where aesthetics, functionality and individuality come together.
Our Philosophy
Beautiful spaces begin with understanding how you live.
Every project starts with questions rather than drawings. How does your household actually move through the day? Where does everyone gather, and where do you go to be alone? What does the home you have now get wrong?
The answers shape everything that follows — the plan, the storage, the light and the material palette. We would rather design one scheme that fits the people who will live in it than present a dozen that could belong to anyone. That is what makes a finished space feel personal instead of merely fashionable, and it is why no two projects in our portfolio look alike.
Selected Projects
A collection of thoughtfully
designed spaces.
The Complete Work
Every project, every room.
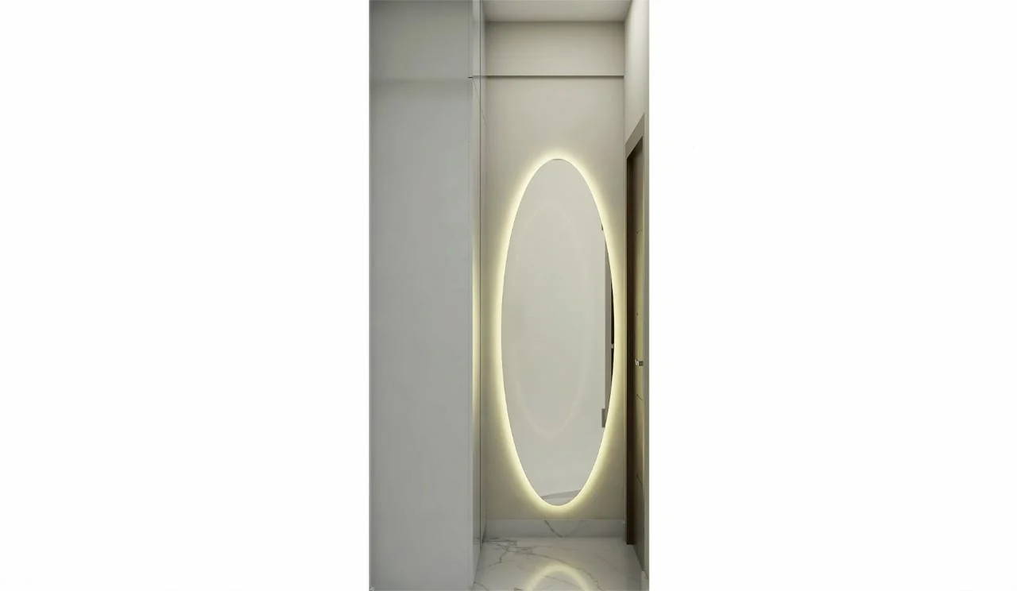
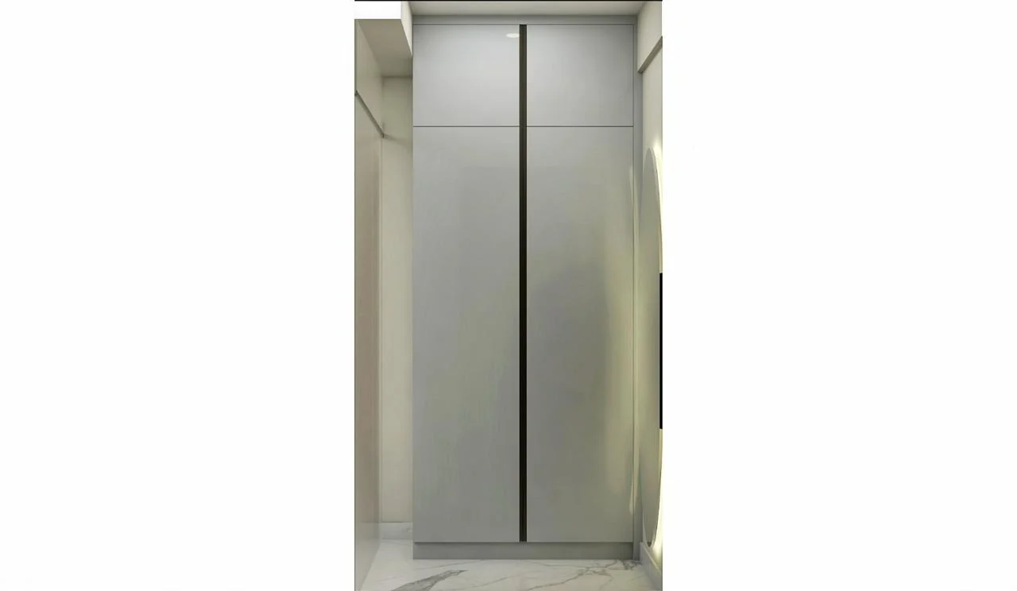
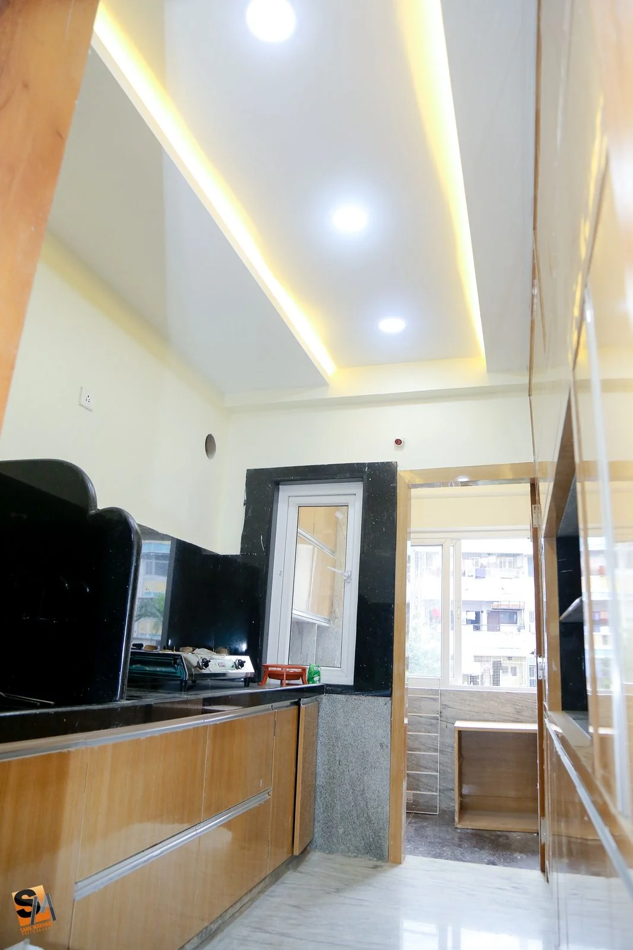
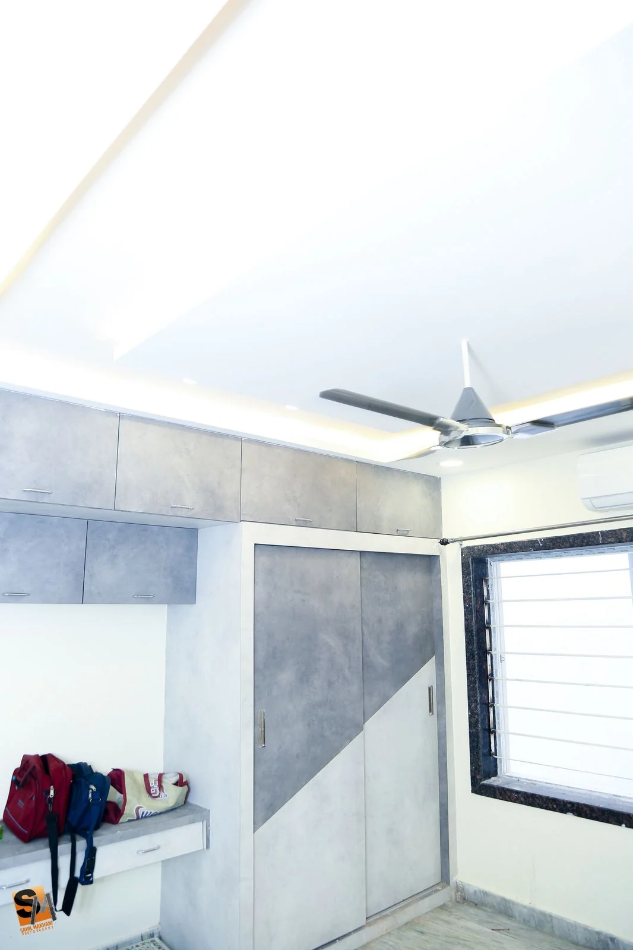
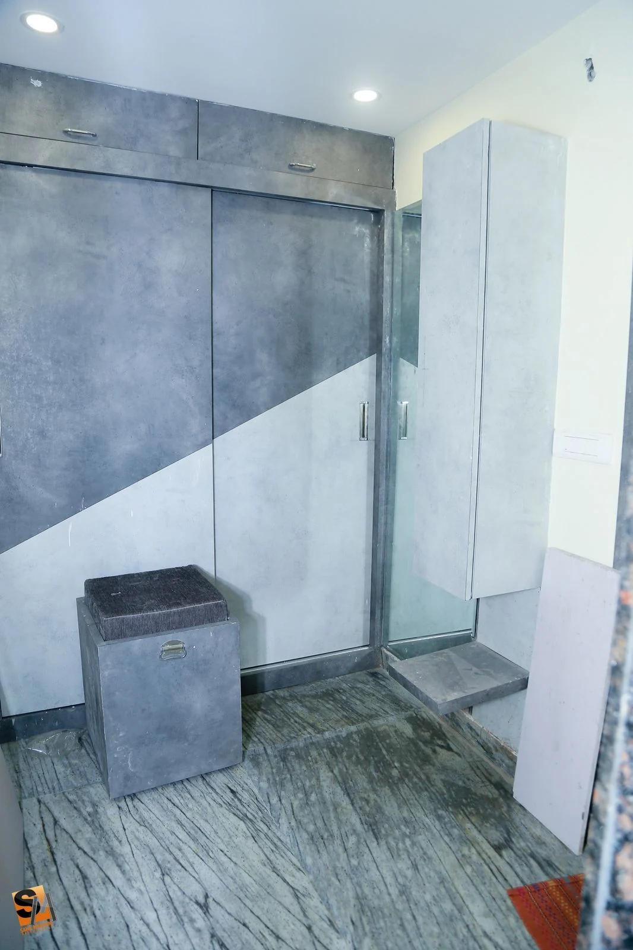
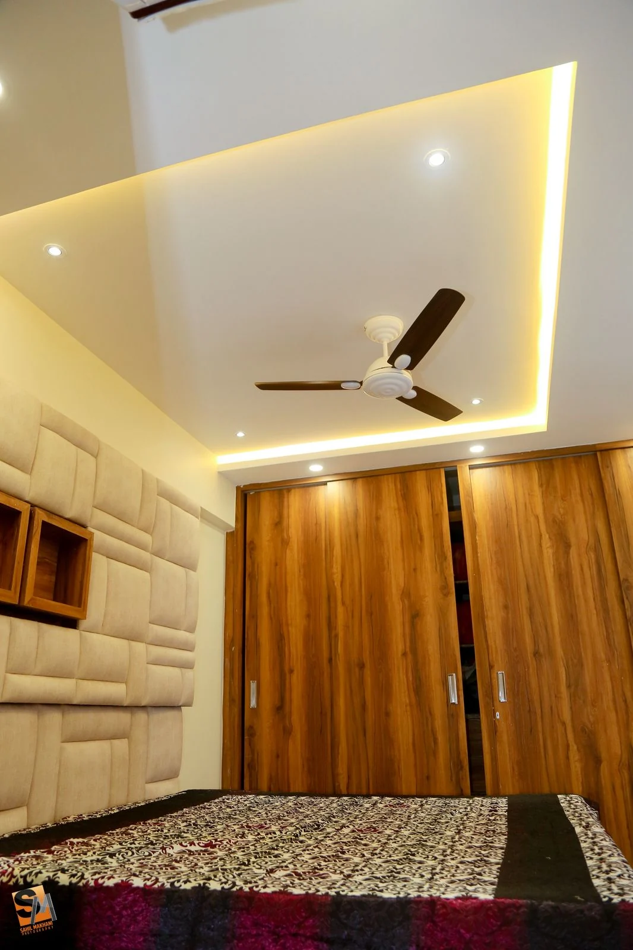
Elevation in Light
Completed · 2 frames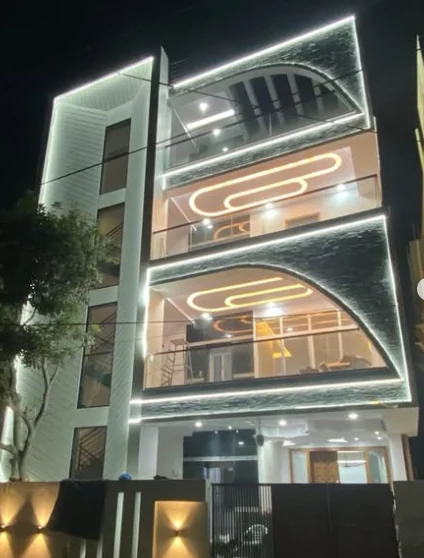
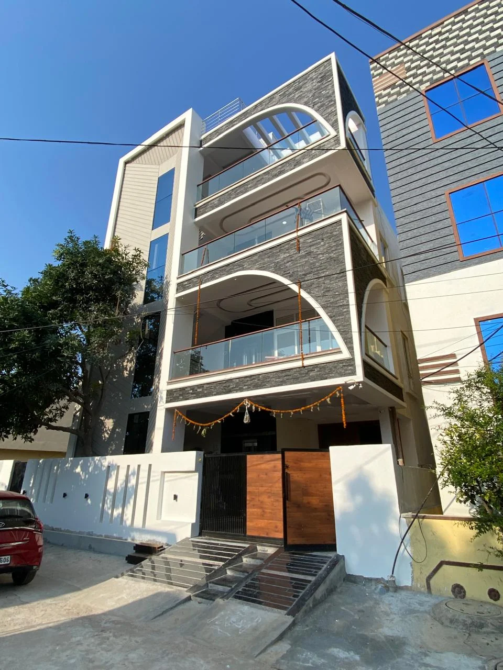
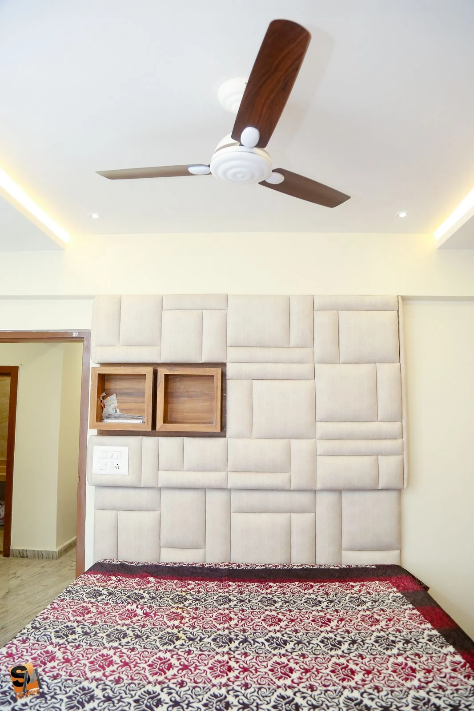
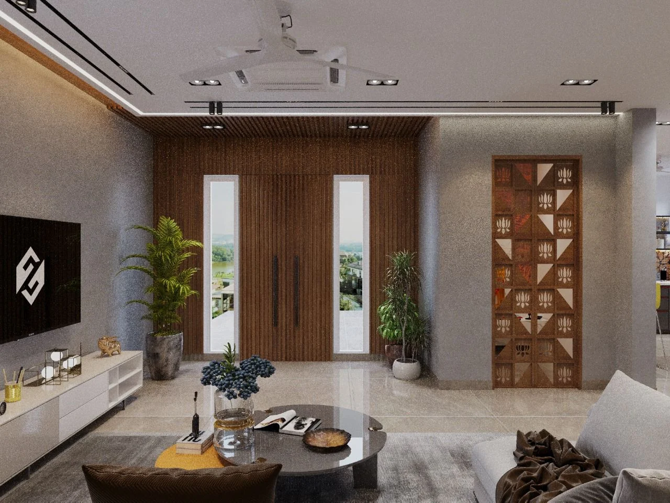
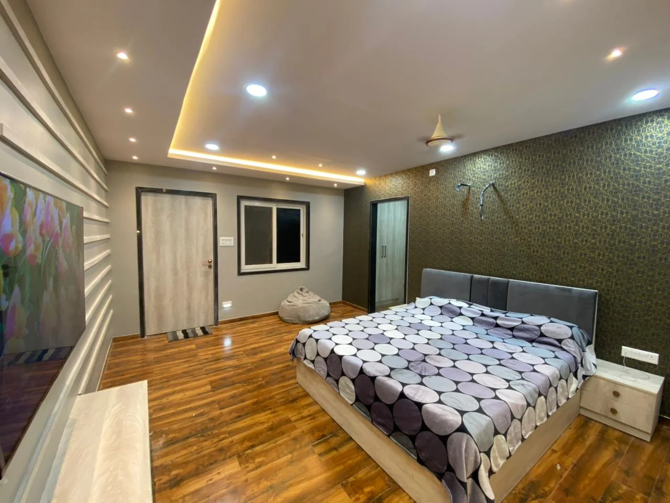
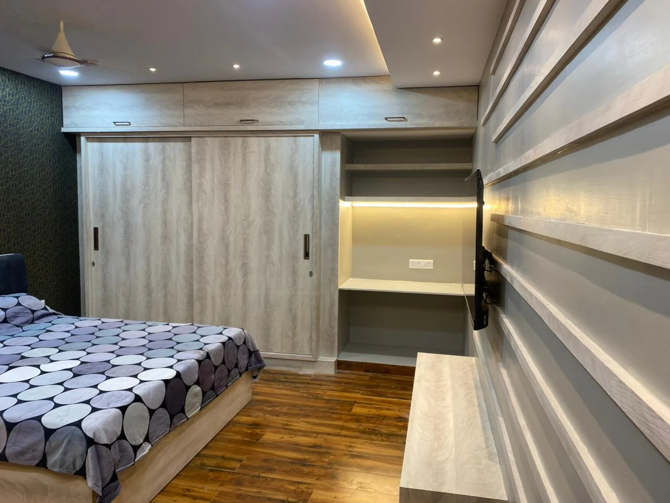
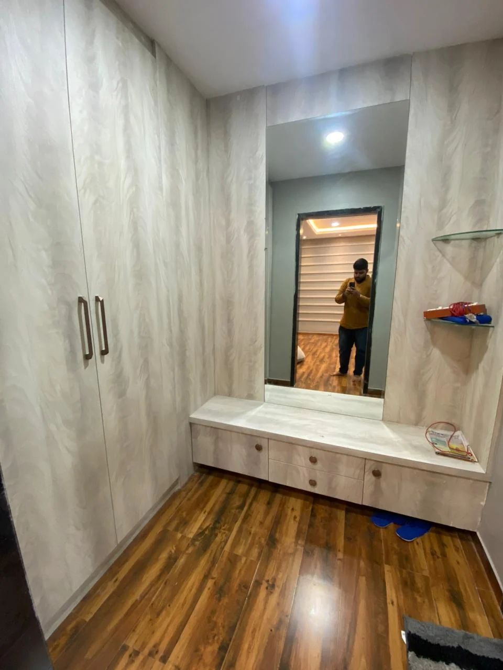
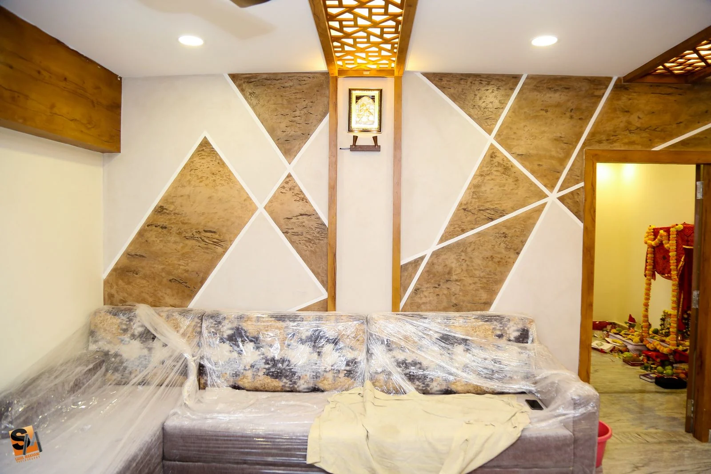
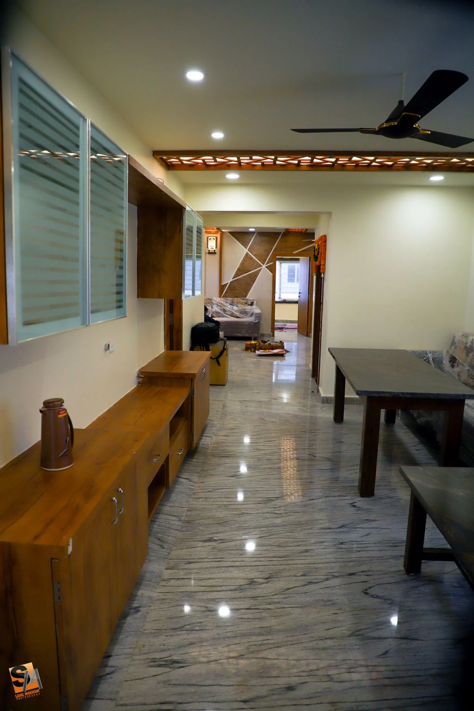
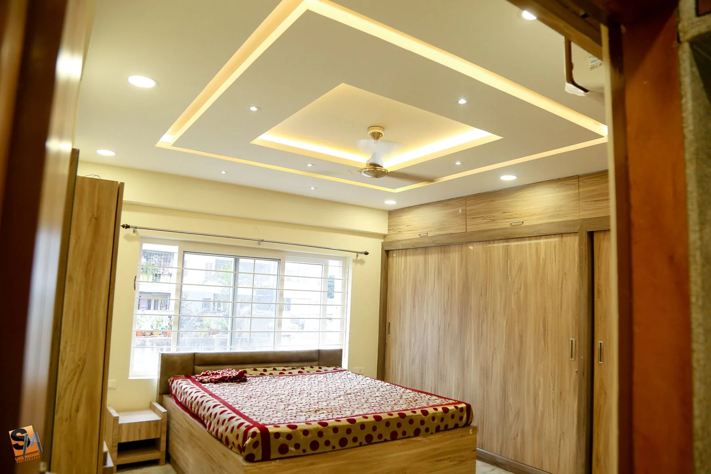
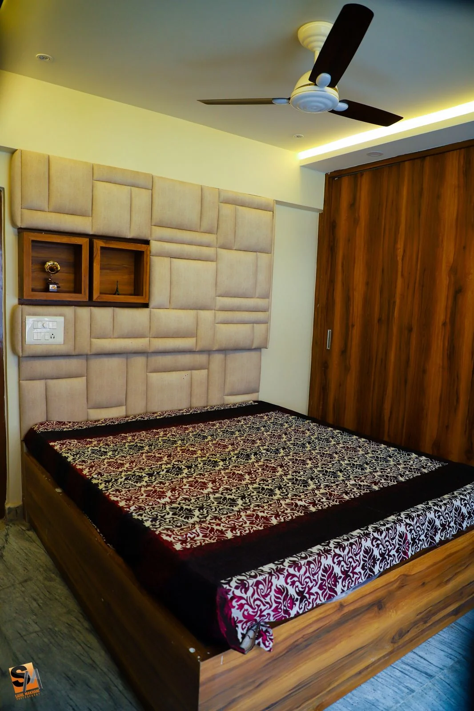
The Panelled House
Completed · 54 frames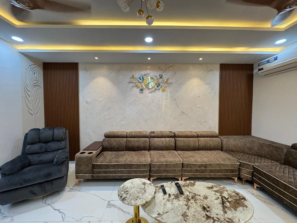
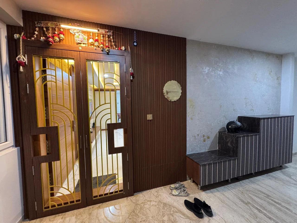
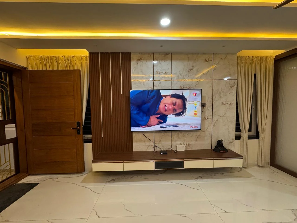
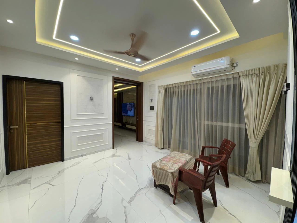
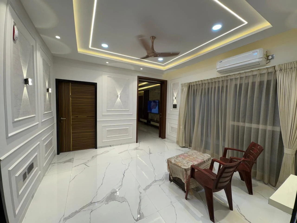
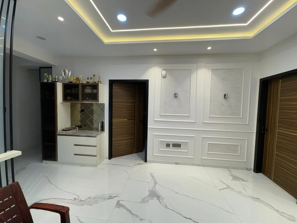
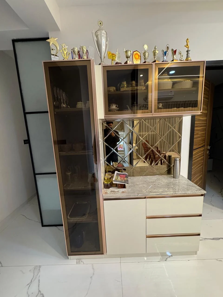
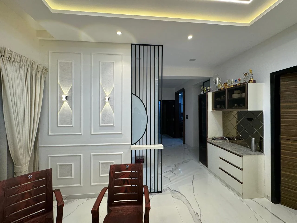
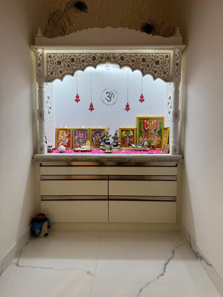
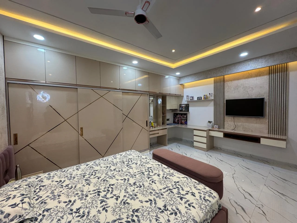
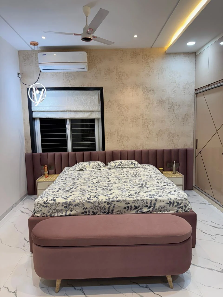
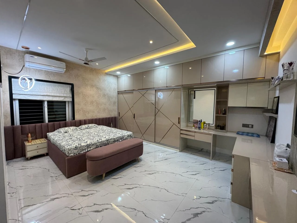
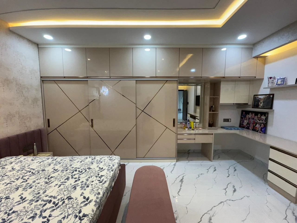
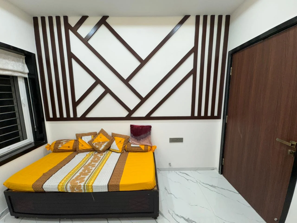
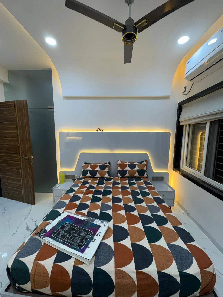
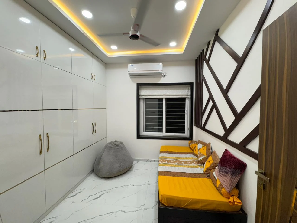
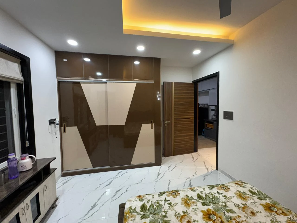
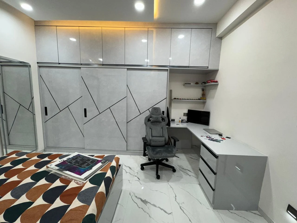
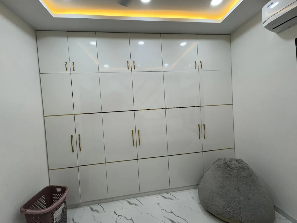
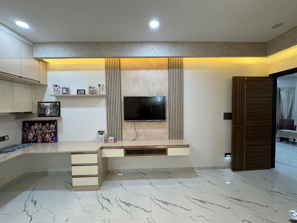
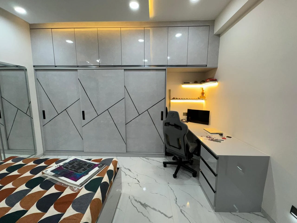
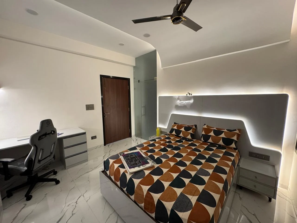
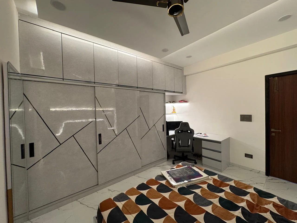
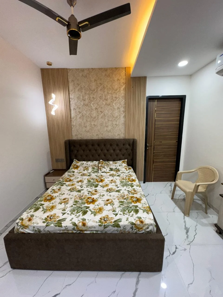
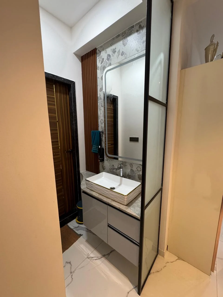
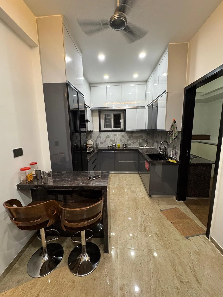
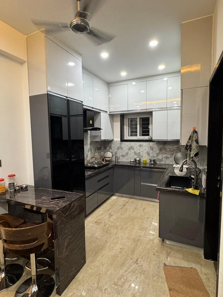
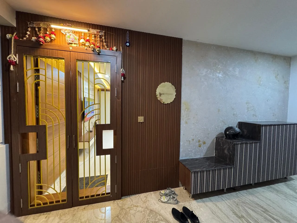
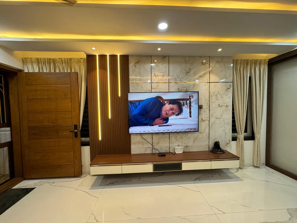
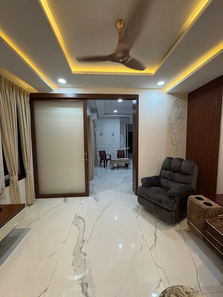
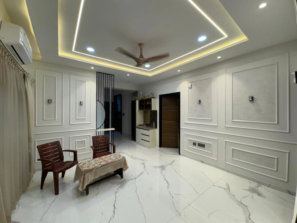
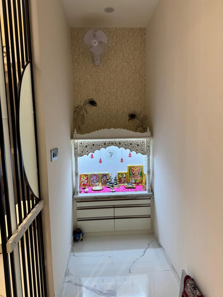
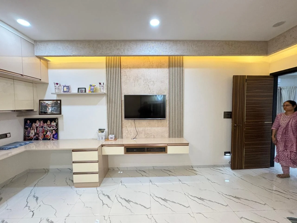
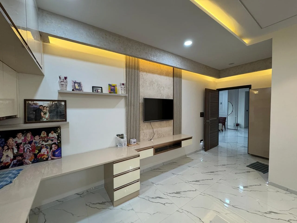
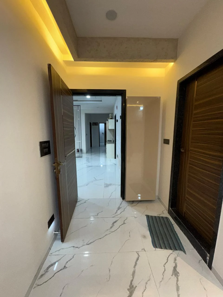
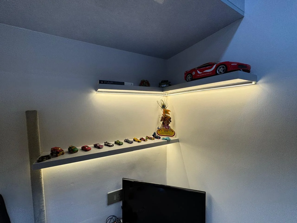
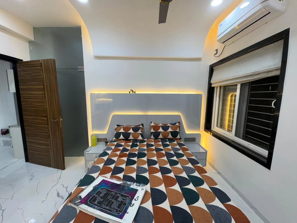
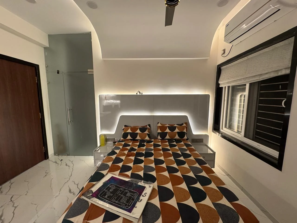
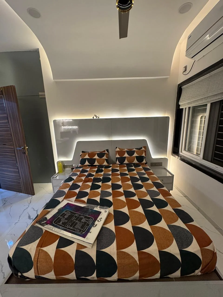
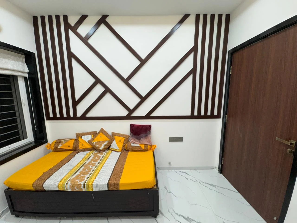
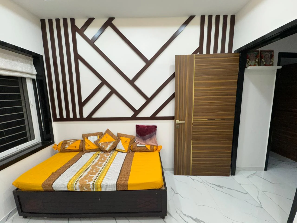
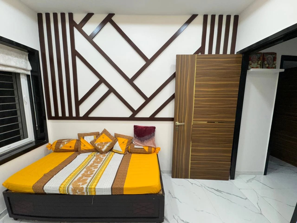
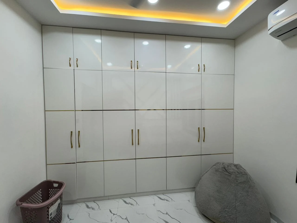
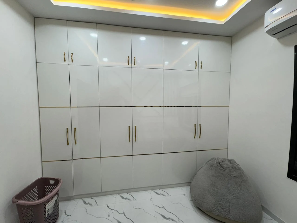
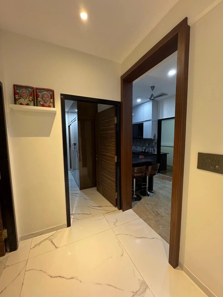
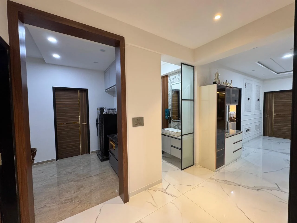
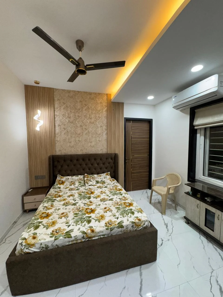
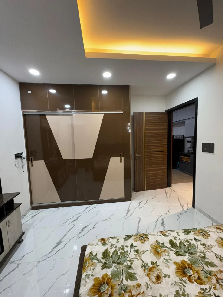
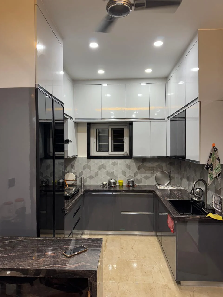
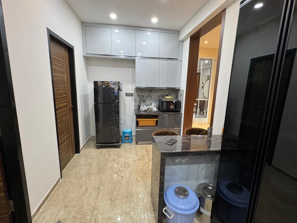
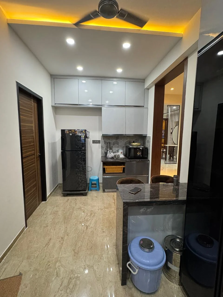
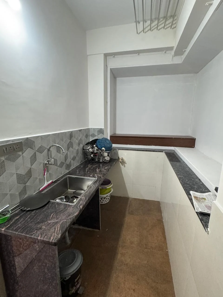
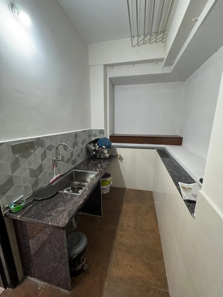
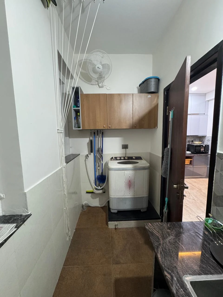
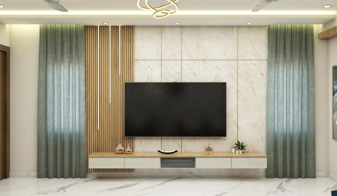
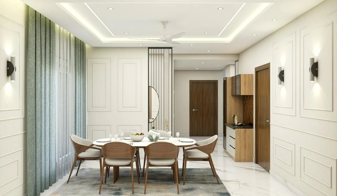
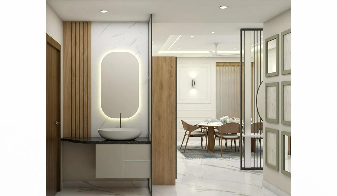
The Quiet Apartment
Concept design · 18 frames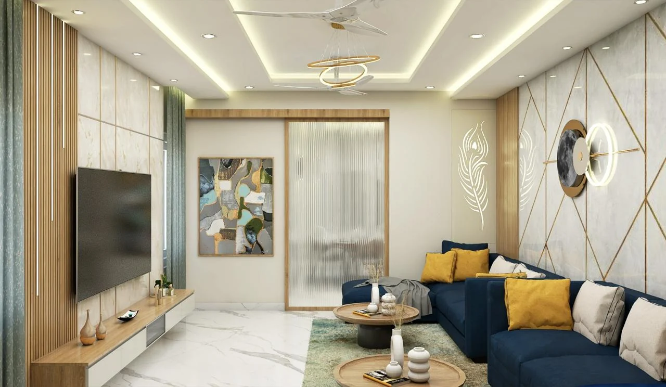
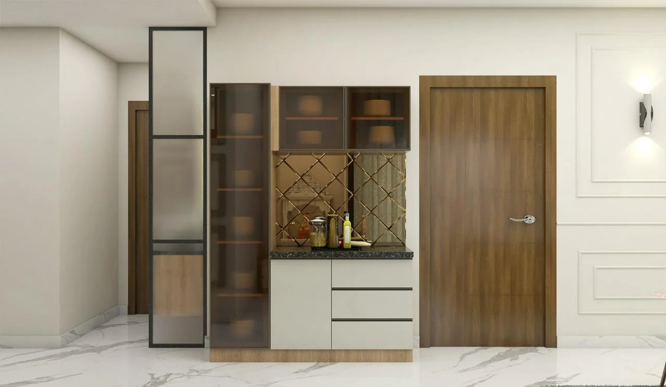
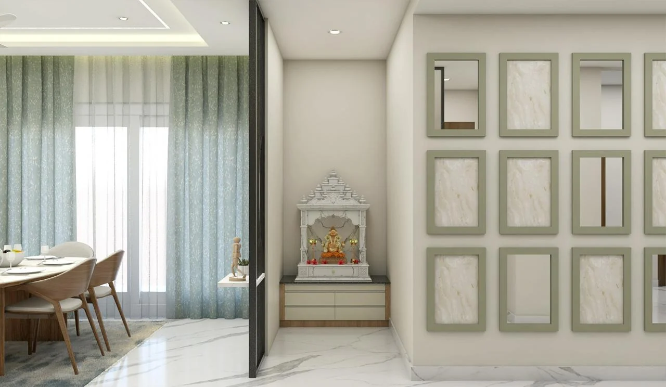
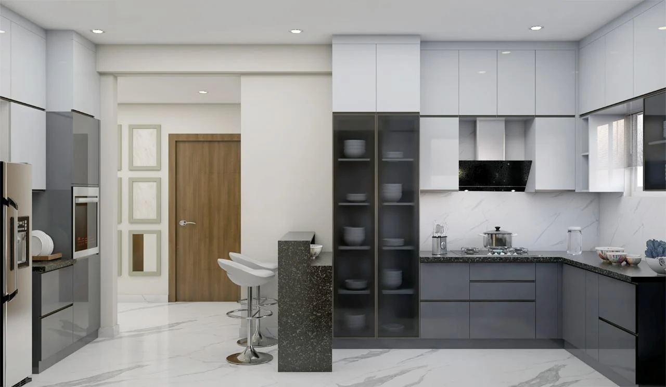
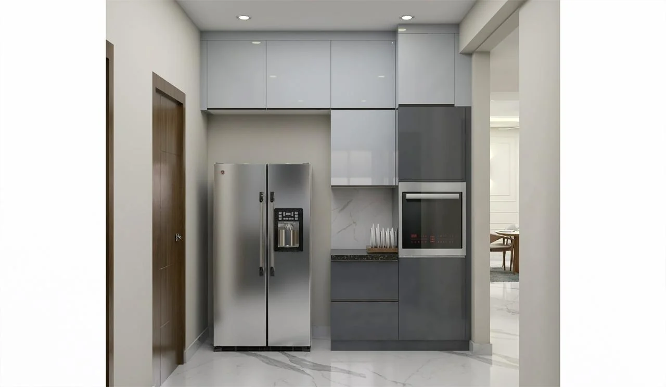
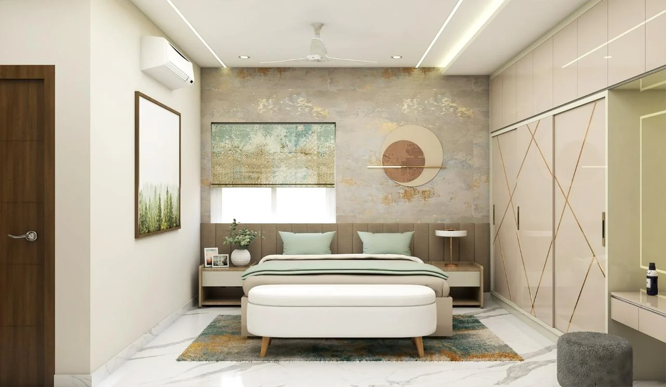
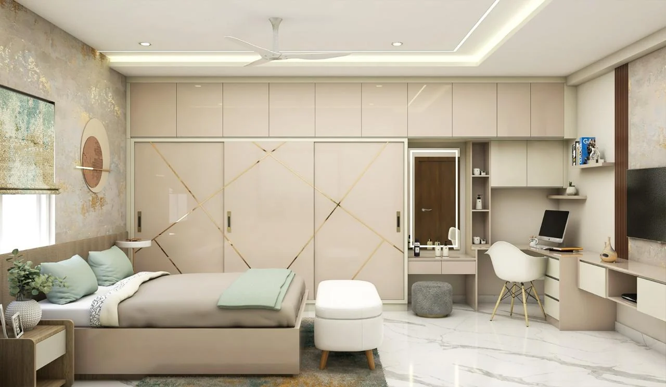
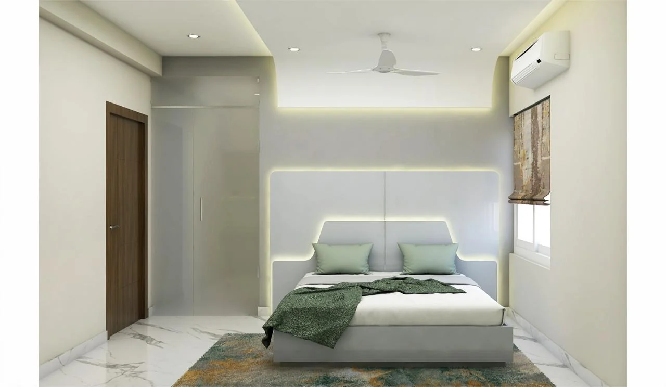
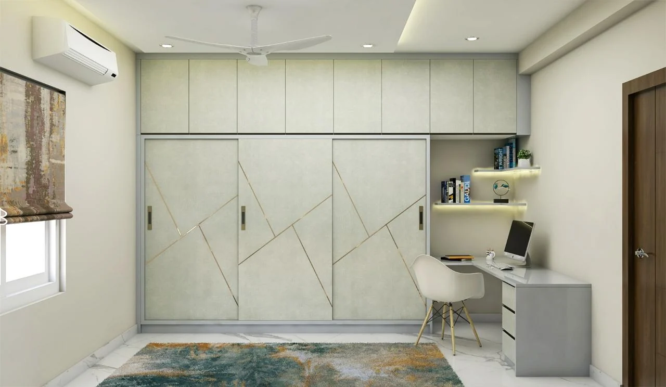
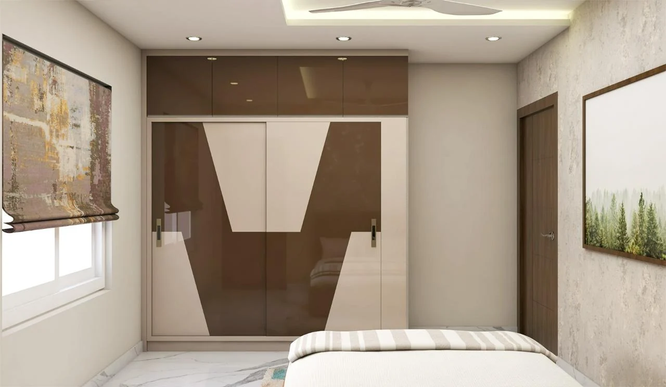
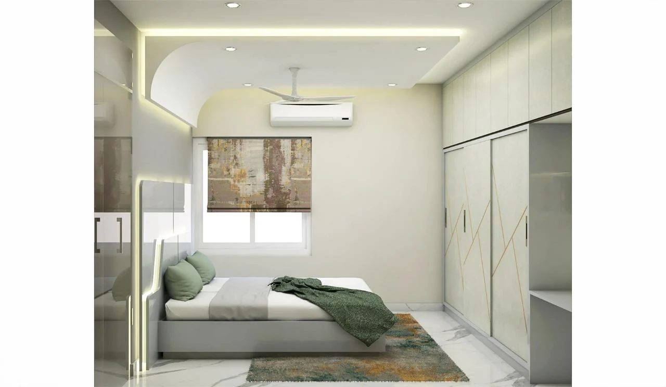
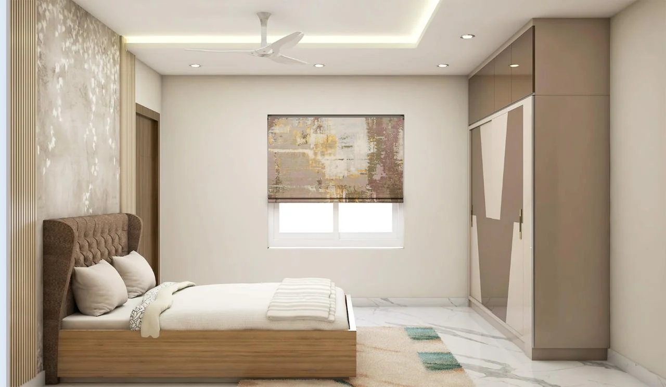
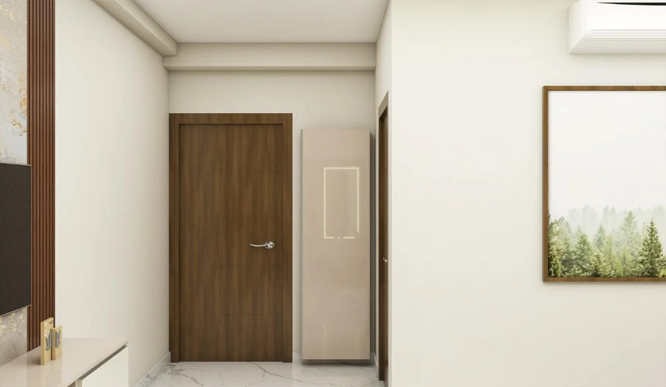
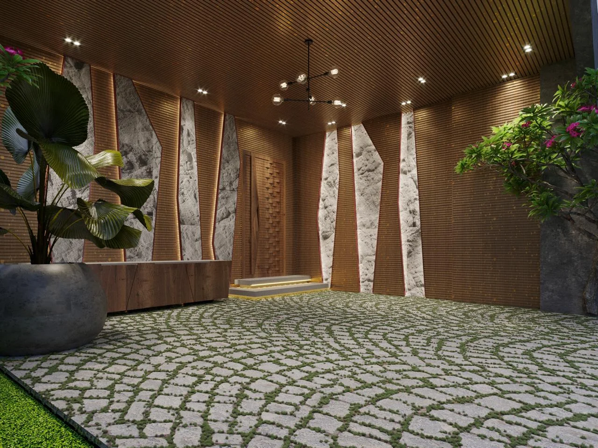
The Stone Courtyard
Concept design · 2 frames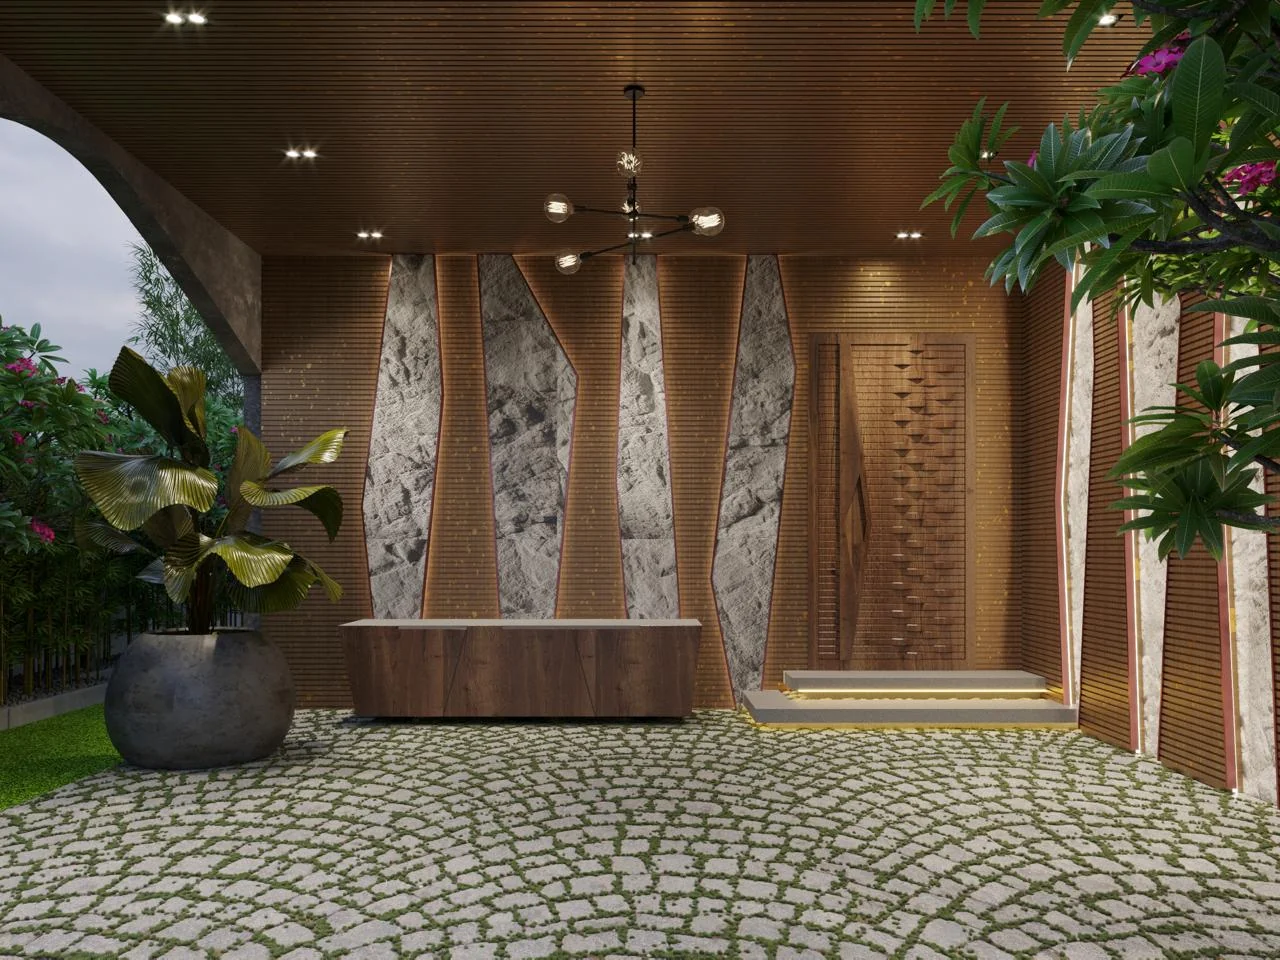
The Open Stair
Concept design · 21 frames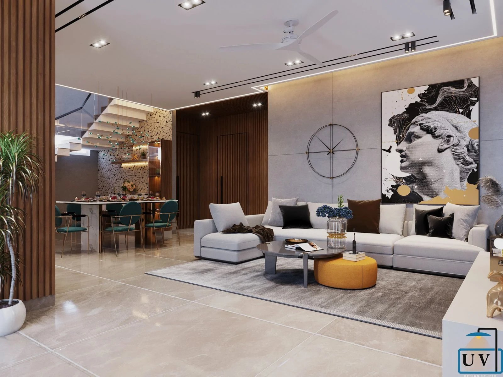
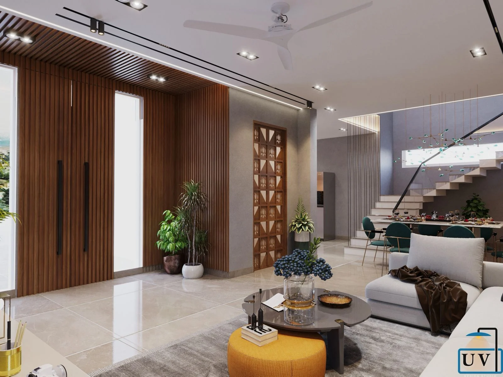
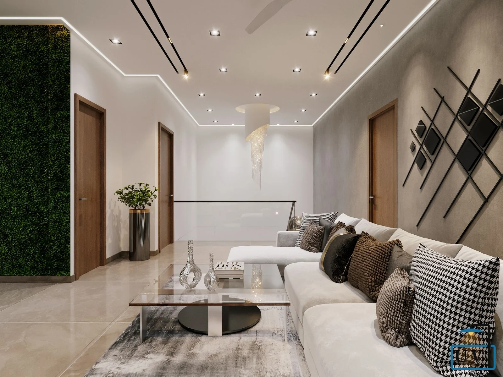
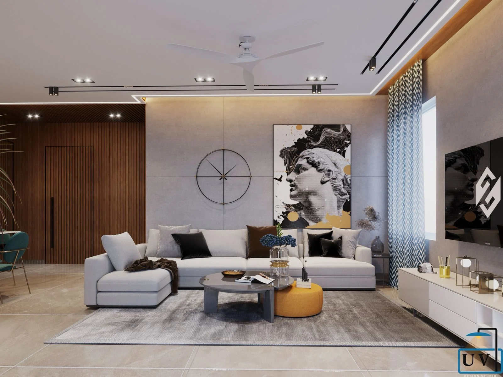
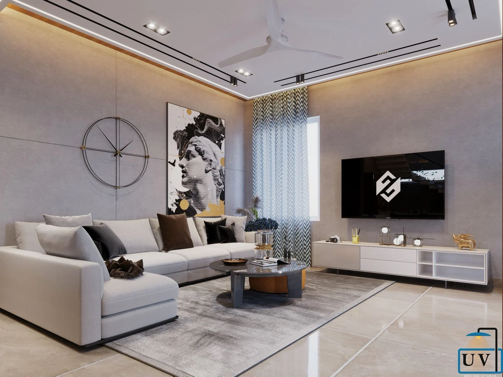
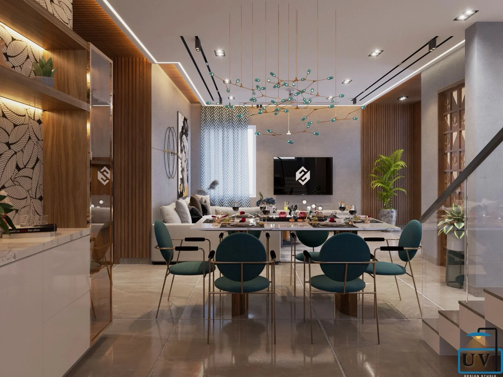
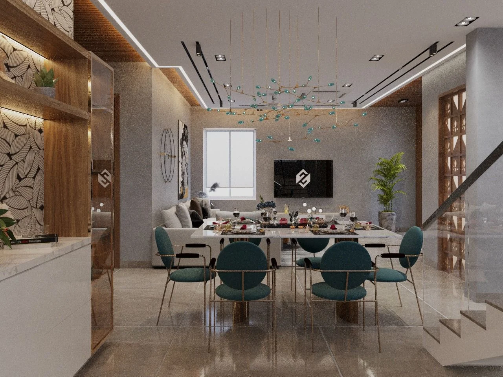
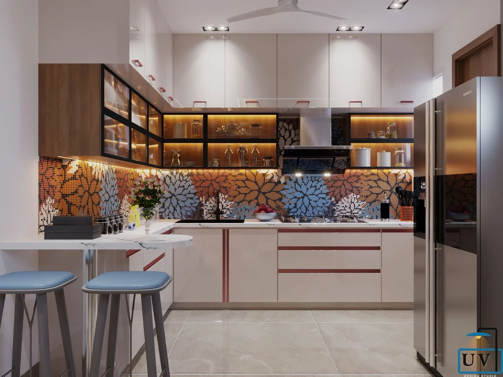
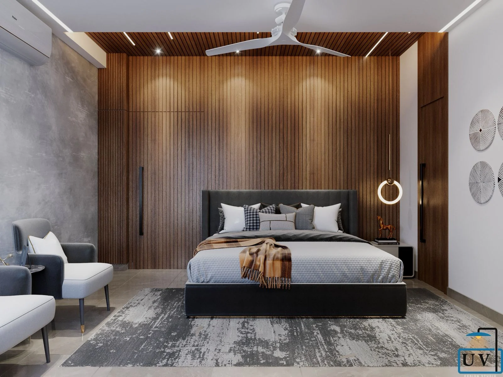
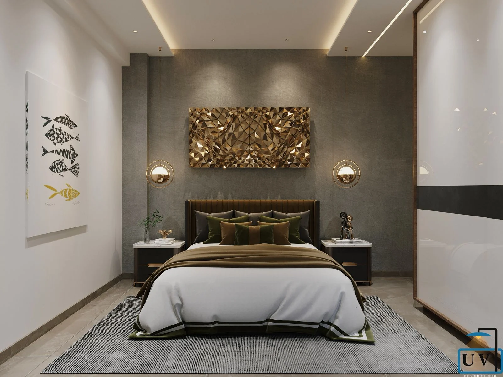
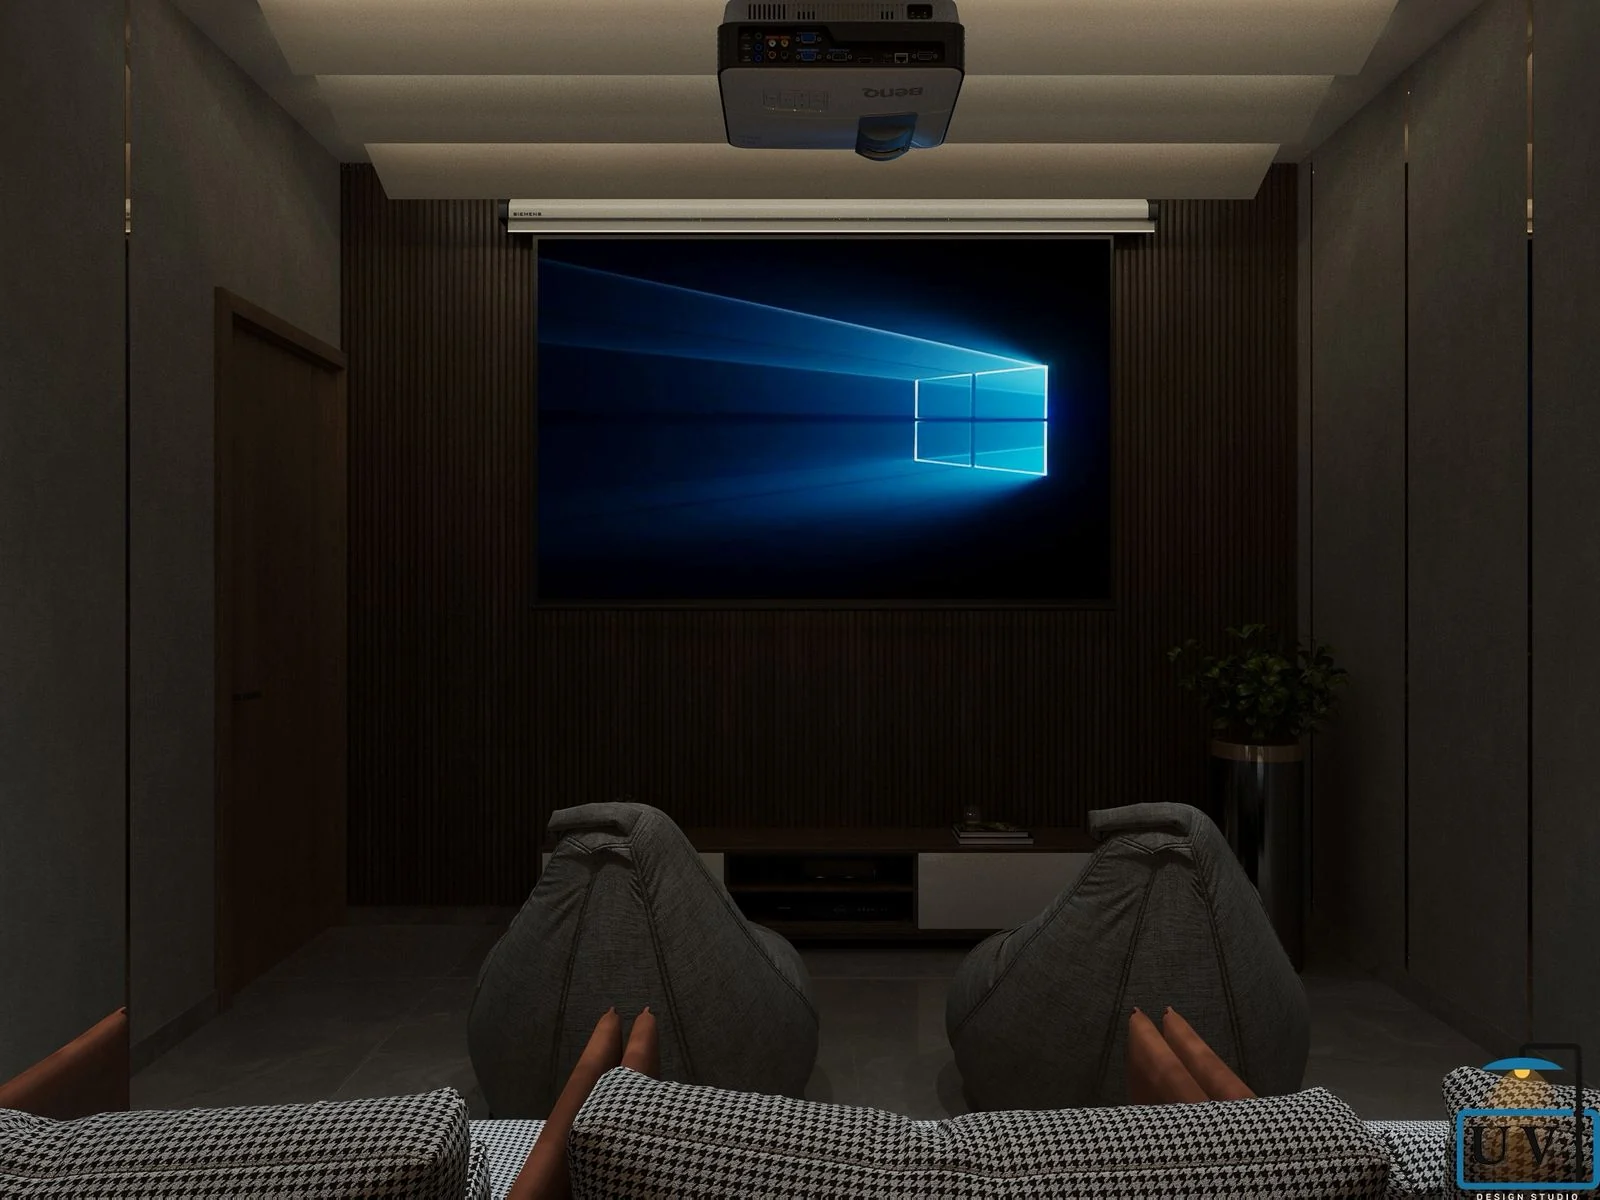
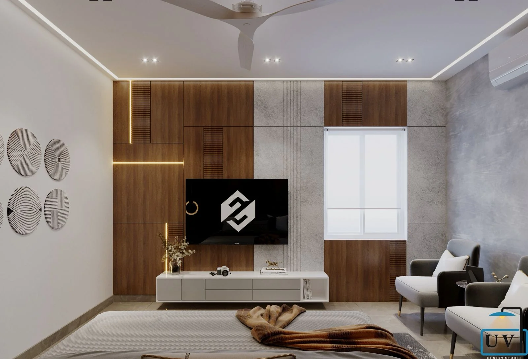
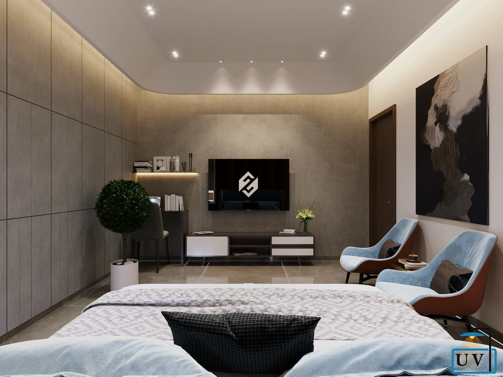
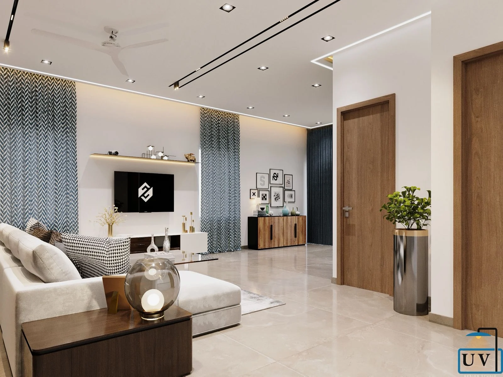
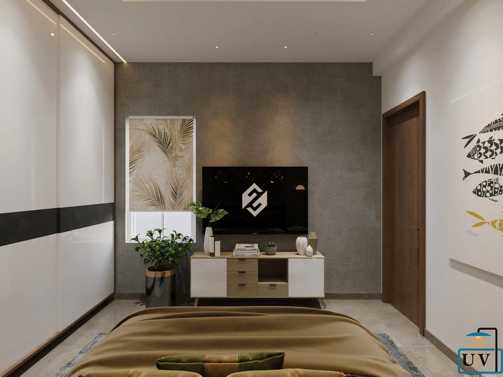
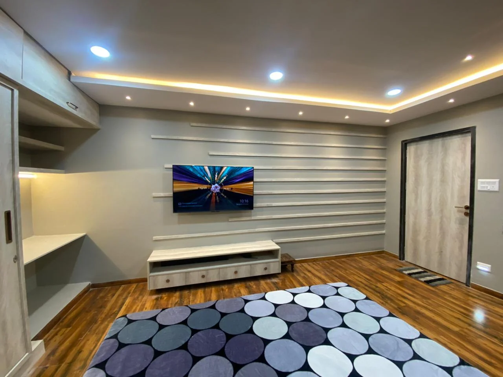
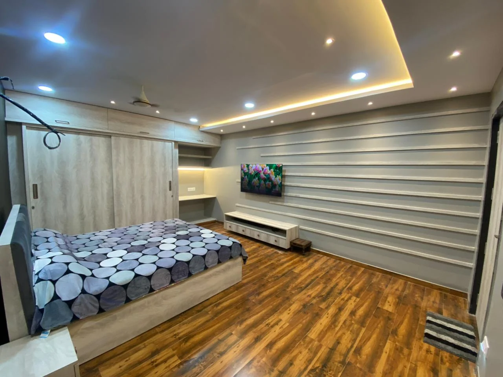
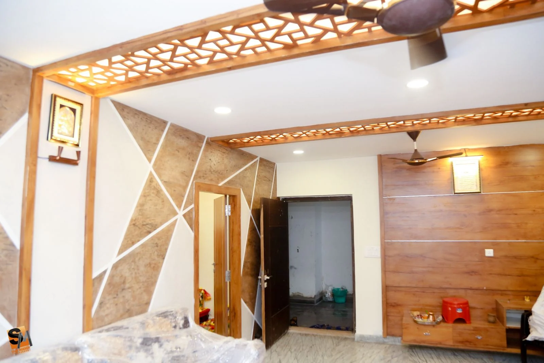
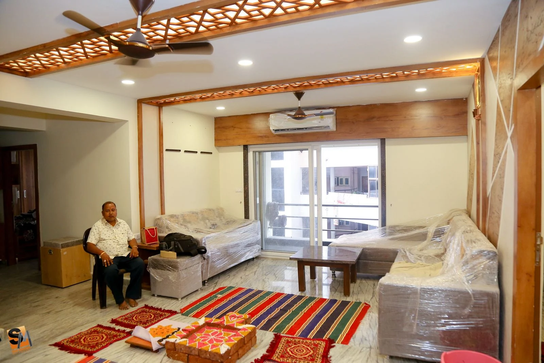
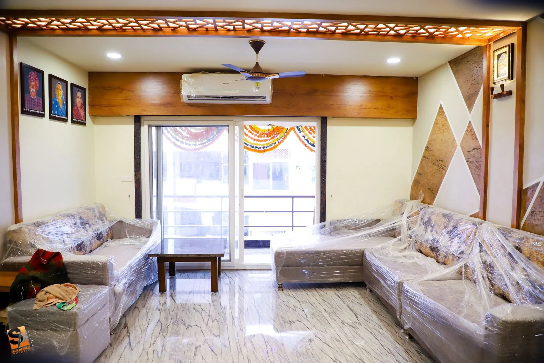
Lines in Timber
Completed · 6 frames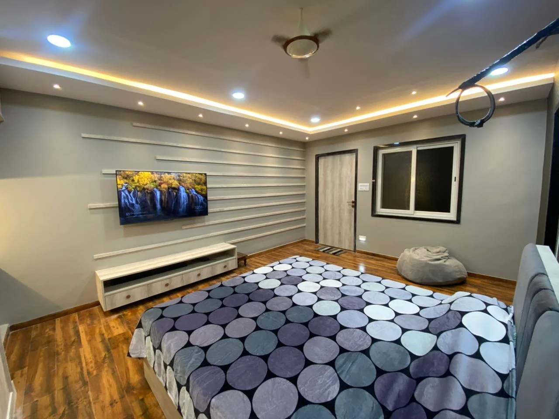
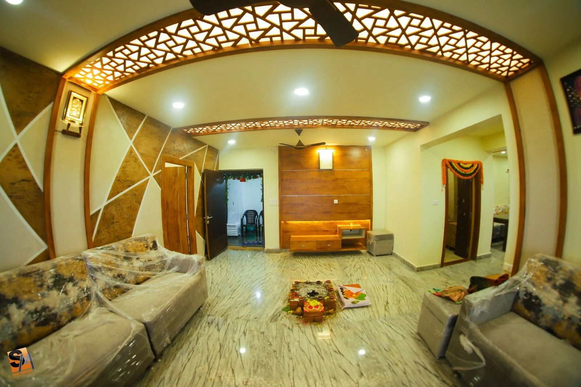
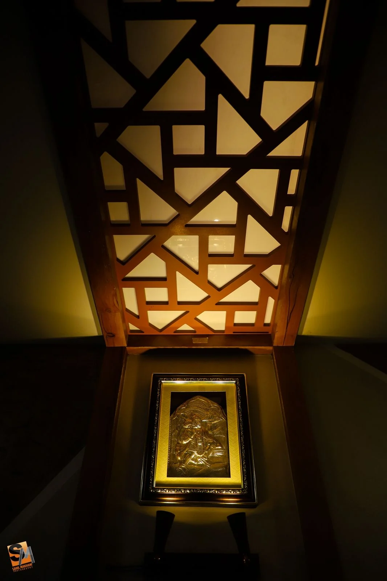
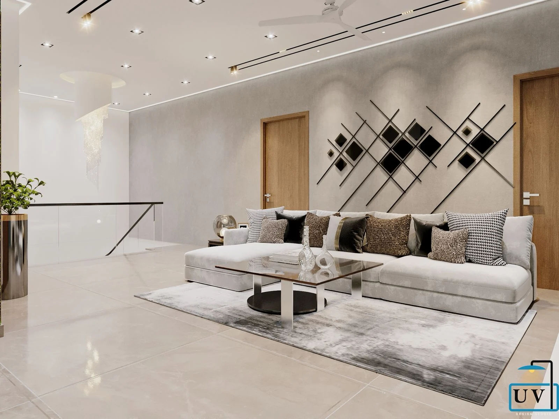
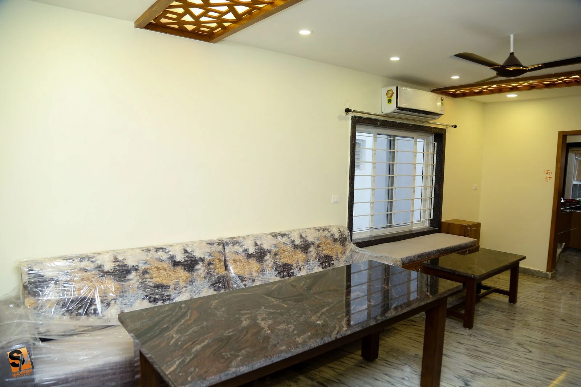
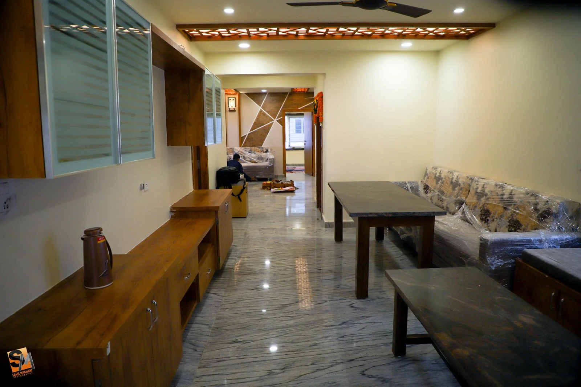
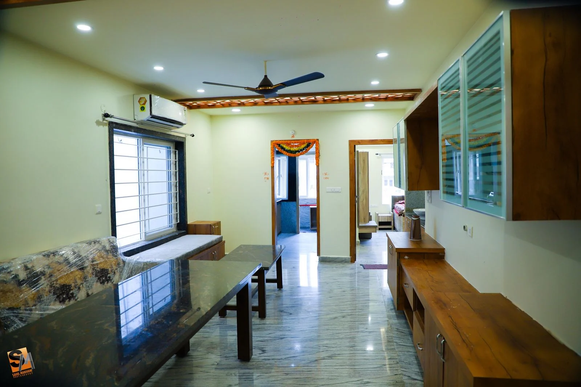
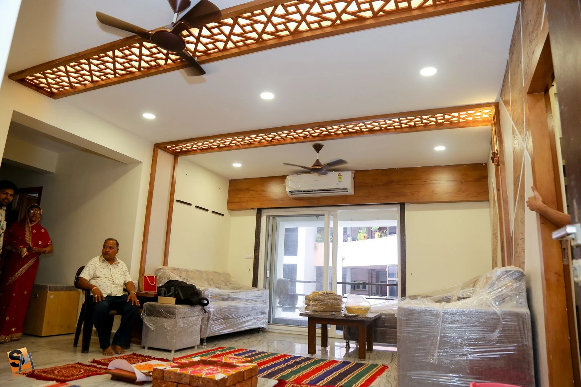
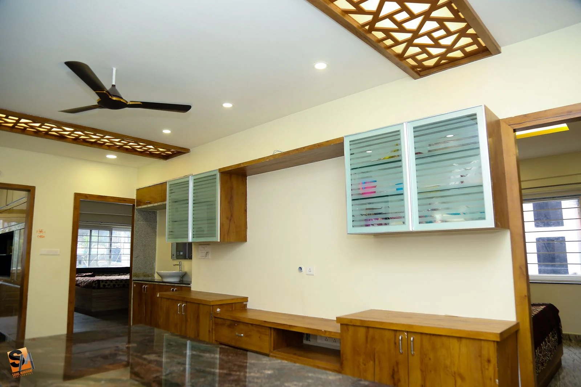
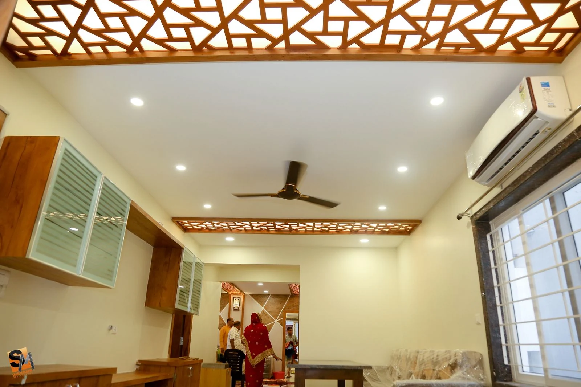
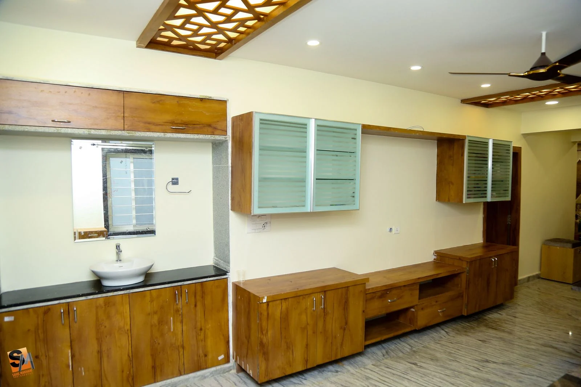
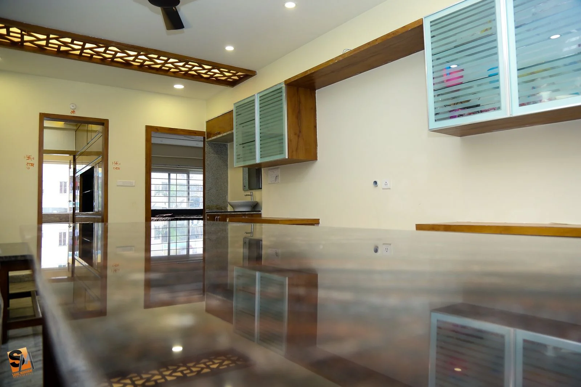
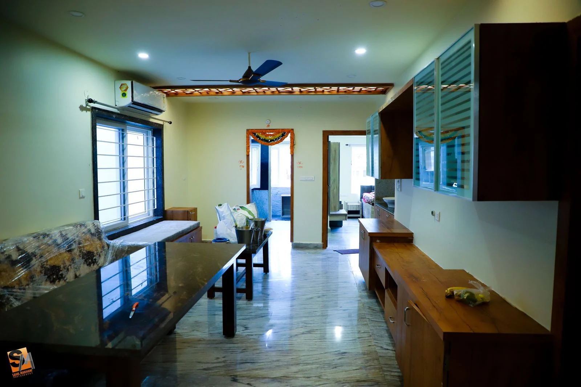
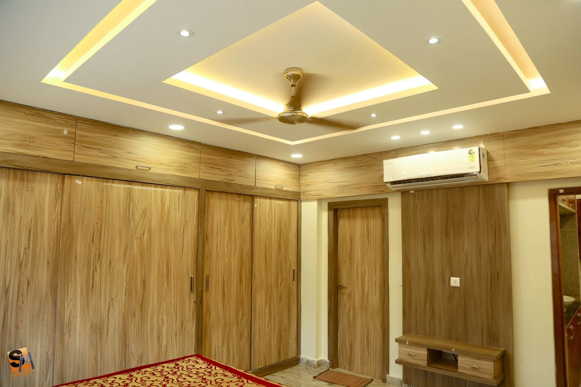
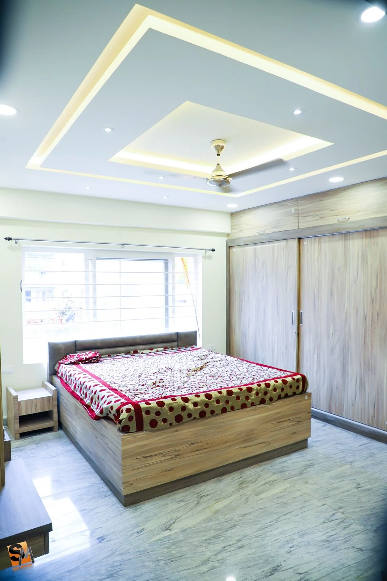
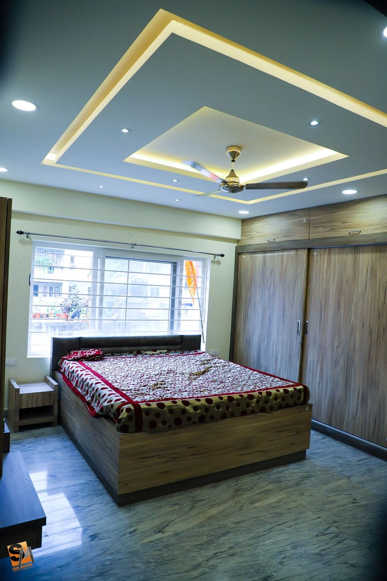
The Fretwork Ceiling
Completed · 35 frames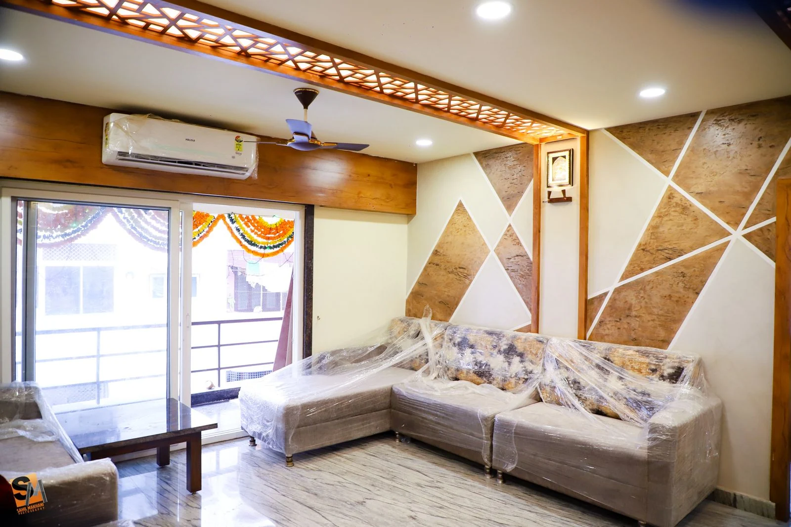
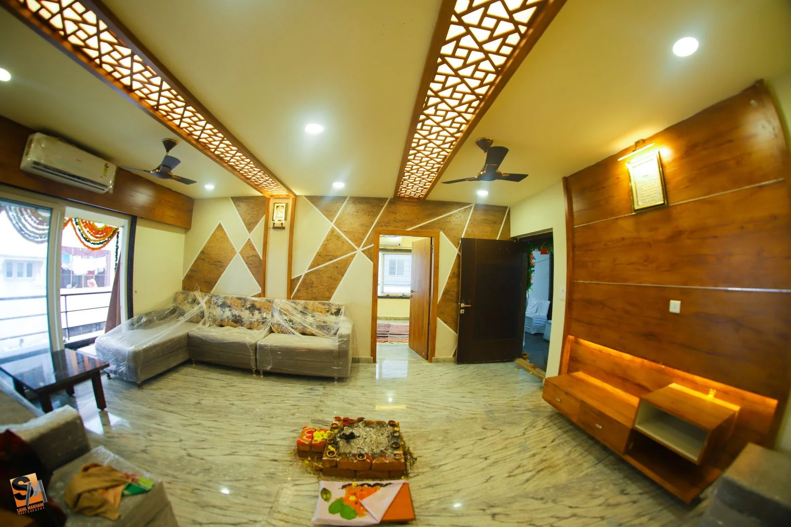
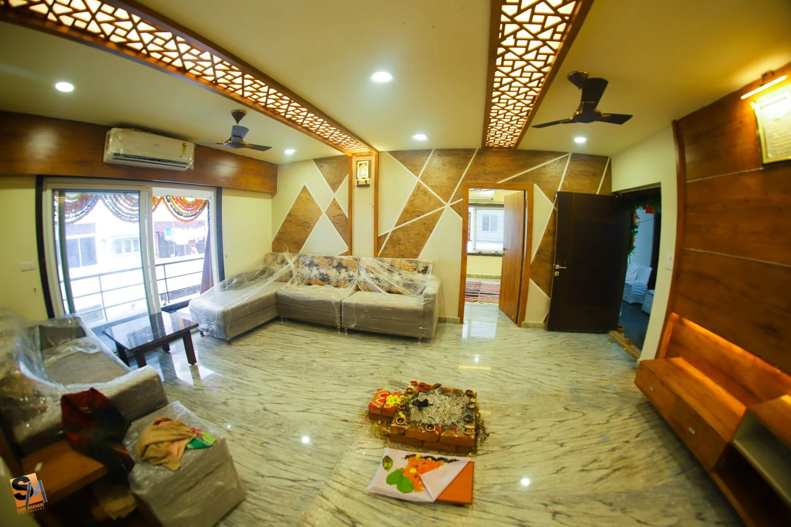
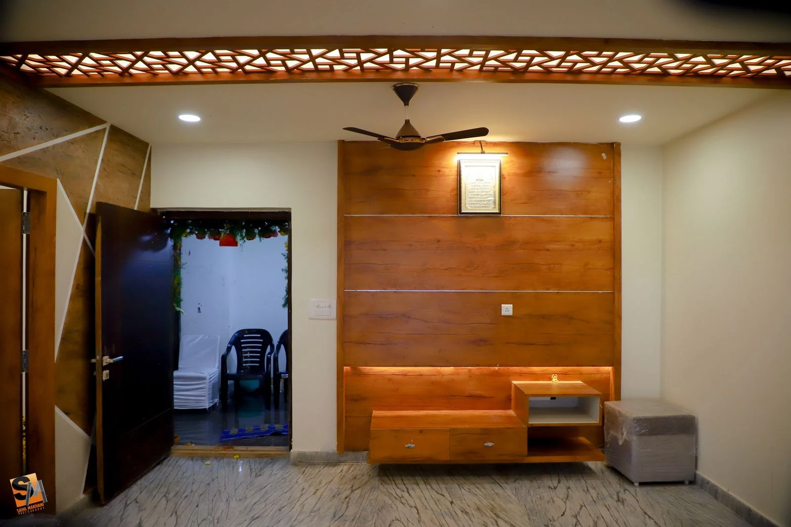
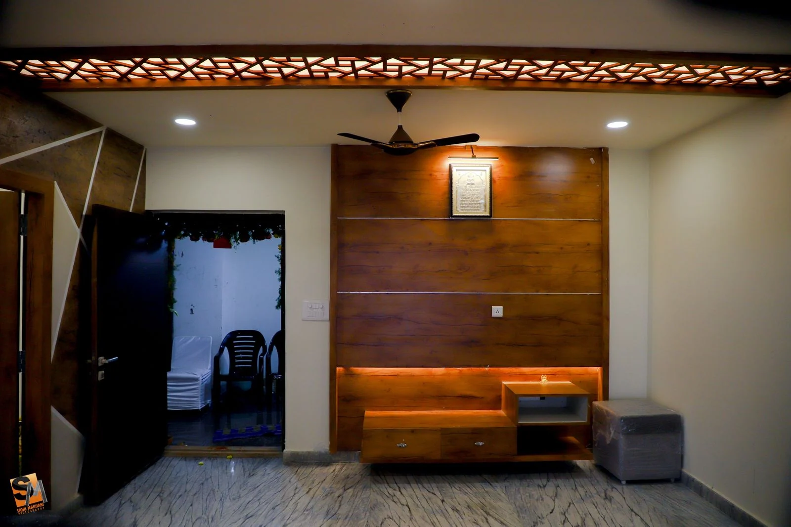
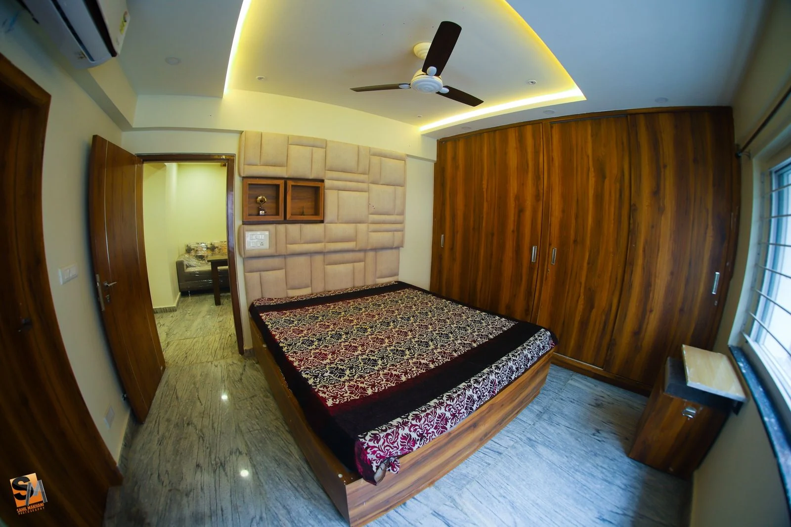
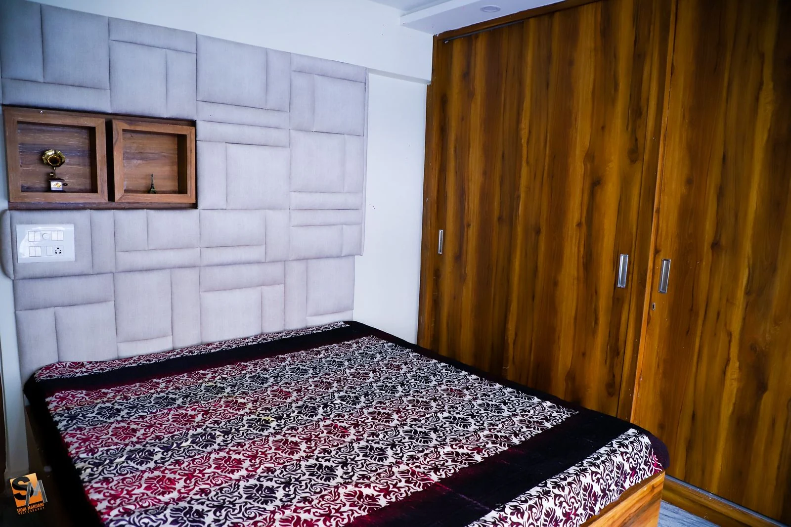
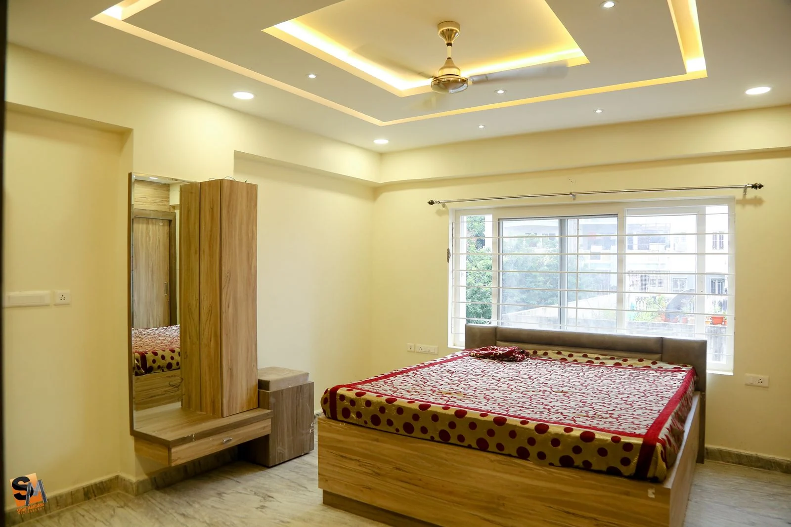
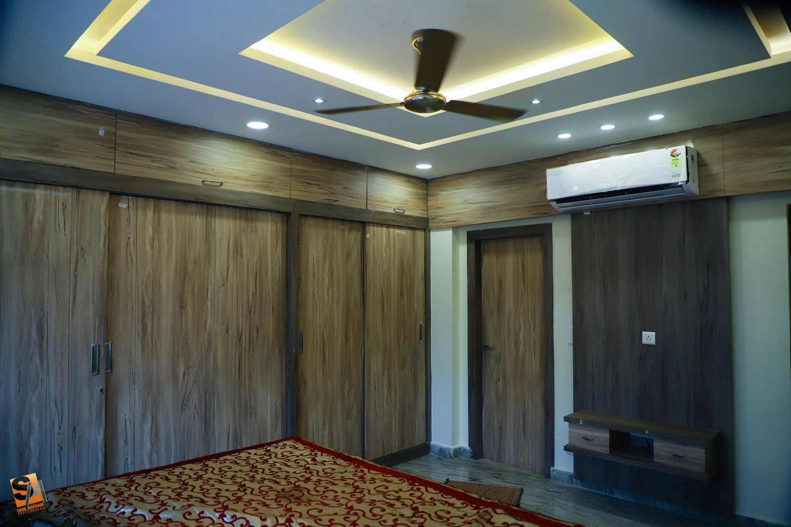
Walkthrough
Walk through a finished project.
What We Do
Design, from the first plan to the final object placed.
- 01Complete Home InteriorsEnd-to-end interior design for apartments, villas and independent residences.
- 02Living Room DesignSpace planning, furniture, lighting, wall treatments, decor and styling.
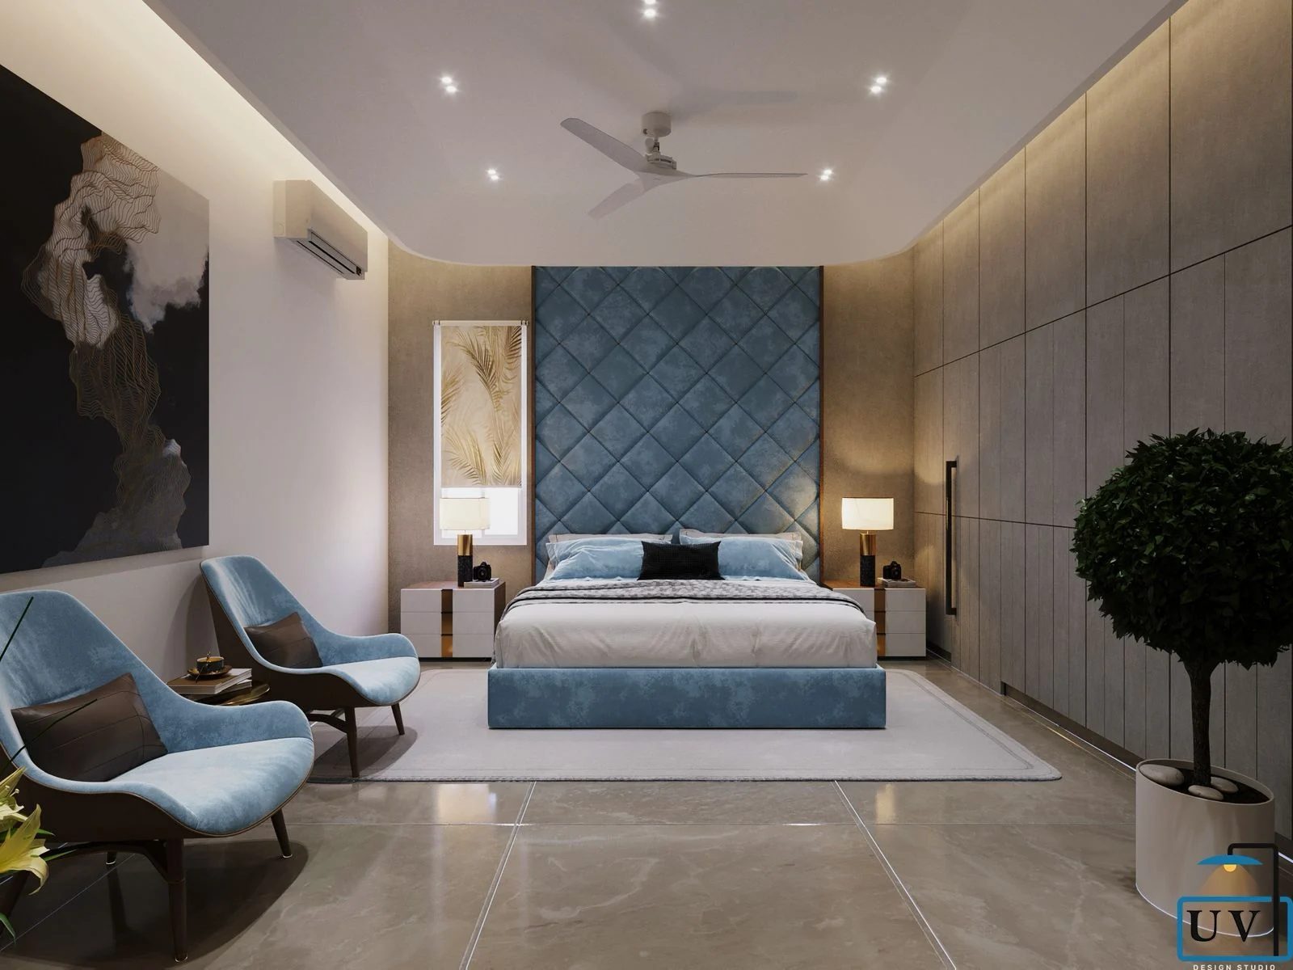
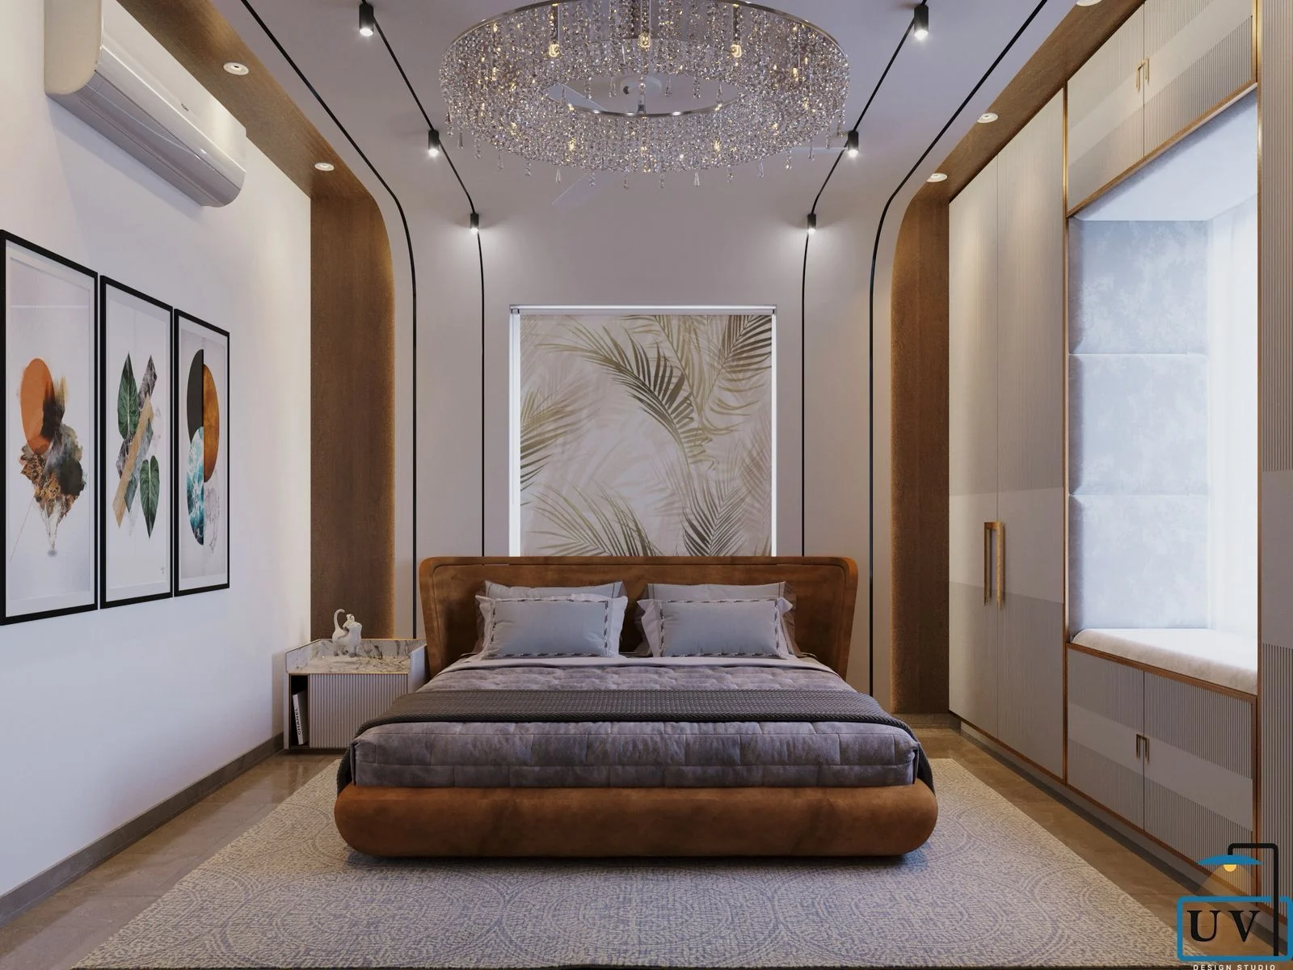
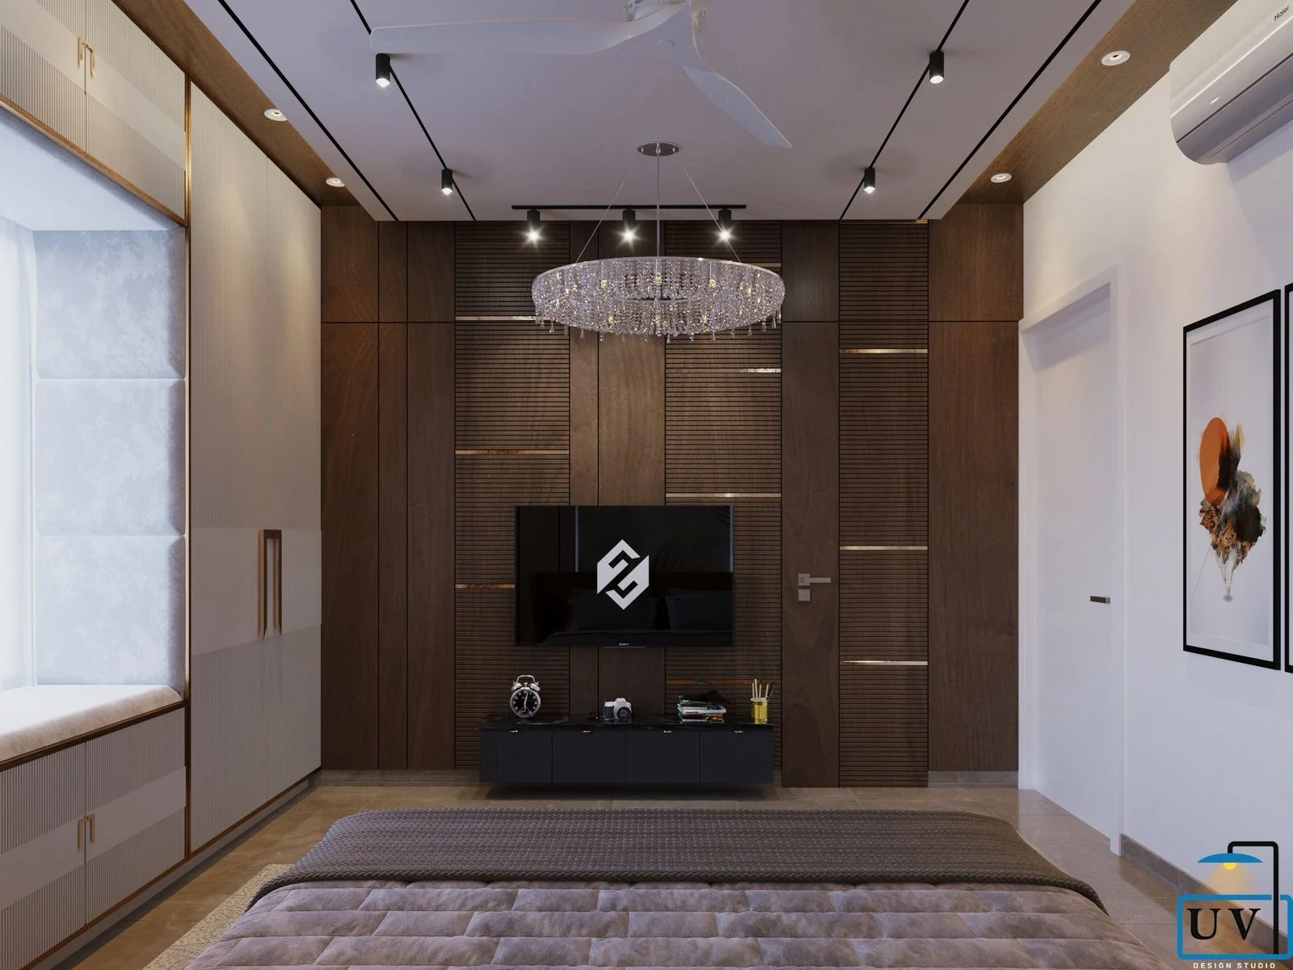
- 03Bedroom InteriorsPersonalised bedroom environments combining comfort, storage and visual sophistication.
- 04Modular Kitchen DesignFunctional kitchens including cabinetry, finishes, storage optimisation, lighting and ergonomics.
- 05Renovation & MakeoversTransform existing properties into functional contemporary spaces.
- 06Commercial InteriorsOffices, boutiques, studios, retail environments and selected hospitality spaces.
- 07Turnkey Interior SolutionsDesign, materials, execution and project supervision coordinated end to end.
Our Approach
Four steps we take on
every single project.
01
Listen
Before proposing anything, we want to know how the space will actually be used — who lives there, how they cook, where they gather, what frustrates them about the home they have now.
02
Imagine
Concepts are developed as a considered point of view, not a menu. We would rather present two well-argued directions than twelve unresolved ones.
03
Refine
Proportion, material and light are adjusted until the scheme holds together. This is the stage that separates a good design from a finished one.
04
Create
Design intent is carried through execution and styling, so what was drawn is what gets built.
How We Work
An eight-stage process, followed properly.
01
Discovery
We start by understanding requirements, lifestyle, site conditions, expectations and budget — before a single layout is drawn.
02
Consultation
A working conversation about opportunities, priorities and preferences, so the objectives of the project are agreed in plain terms.
03
Concept Development
Moodboards, spatial planning and an overall design direction, presented as a small number of considered options rather than a catalogue.
04
Design Development
Layouts, finishes, lighting, furniture and detailed specifications are resolved and documented.
05
Visualisation
3D views and renders, where applicable, so the proposed design can be understood and adjusted before anything is committed.
06
Material Selection
Surfaces, finishes, furniture and key design elements are finalised against samples, not screens.
07
Execution
Implementation is coordinated with continuous attention to design intent, sequencing and quality on site.
08
Final Styling & Handover
Finishing touches, styling, a final walkthrough and handover of the completed space.
PAN India Interior Design Services
Exceptional design, wherever you are.
From metropolitan apartments to villas, offices and commercial spaces, our design services are available across India. A structured process of consultation, planning, design and execution coordination enables us to collaborate with clients beyond geographical boundaries.
Site information is gathered remotely, design is presented and reviewed online, and execution is coordinated with local teams against our documentation — so the standard of the drawing set does not depend on how close you are to us.
Cities we serve
- Delhi NCR
- Mumbai
- Bengaluru
- Hyderabad
- Pune
- Chennai
- Kolkata
- Ahmedabad
- Jaipur
- Chandigarh
- Lucknow
- Indore
- Kochi
- Surat
- and beyond
Cities listed indicate service reach, not office locations.
Why Work With Us
What you can expect.
Personalised Design
No two clients or spaces are treated the same. The plan follows the household, not a template.
Function Meets Aesthetics
Beautiful spaces have to work beautifully too. Storage, circulation and daily use come first.
Attention to Detail
Every material, finish, proportion and lighting decision is made deliberately and documented.
Transparent Collaboration
Clients stay involved throughout the design journey, with decisions explained rather than presented.
End-to-End Thinking
From the first concept to the final styling, the project is considered as one continuous piece of work.
PAN India Capability
A structured remote process means design expertise is available wherever the property is.
Client testimonials to be added
We publish feedback only in our clients' own words. As projects complete and clients share their experience, their words will appear here — nothing invented in the meantime.
3 spaces reserved
Begin Your ProjectThe Design Journal
Notes on designing well.
Living Rooms
How to Design a Living Room That Feels Luxurious Without Feeling Overdone
Luxury in a living room comes from proportion, restraint and light — not from adding more. Here is what to spend attention on, and what to leave alone.
18 July 2026 · 6 min read
Indian Homes
7 Interior Design Ideas for Modern Indian Homes
Ideas that account for how Indian homes are actually lived in — festivals, extended family, hard water, harsh light and a great deal of storage.
4 July 2026 · 7 min read
- Materials & Finishes
Materials & Finishes
How to Choose the Right Colour Palette for Your Home
A repeatable method for building a palette that holds together across every room, instead of choosing colours one room at a time.
20 June 2026 · 5 min read
Begin
Let's create something exceptional.
Tell us about your space, your timeline and how you want it to feel. We will come back with a considered point of view — not a price list.
- Personalised Design
- Design-Led Approach
- Transparent Collaboration
- Thoughtful Material Selection
- PAN India Service
Follow the studio
@_uv7designstudio_