Design Visualisation
The Slatted House
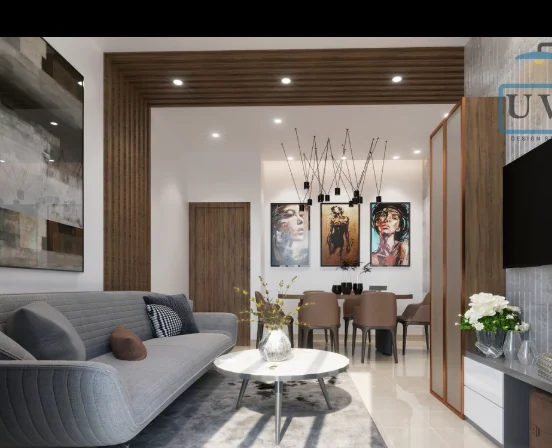
An open-plan living and dining concept in which a timber slat portal frames the transition between the two zones.
The Design Story
The concept treats a single open volume as two rooms that acknowledge each other.
A timber slat ceiling element frames the living zone and stops short of the dining area, forming a portal you pass under rather than a wall you pass through. The same slat language returns as a full-height vertical panel beside the entry door, so the timber reads as one continuous idea wrapping the corner of the room instead of two unrelated features.
The living zone is kept low and soft: a deep channel-tufted sofa in mid-grey, a round white marble-topped table on a slender base, and a large abstract canvas that supplies almost all of the colour in the scheme. Opposite it, a wall-hung media unit in gloss white floats above a textured stone-clad wall.
In the dining zone the ceiling is left plain so the sculptural pendant cluster has room to work. Three portrait canvases are hung as a set above the table, deliberately at a lower level than gallery convention would suggest, so they relate to seated eye level.
A slim rose-gold framed partition separates dining from the passage beyond — open enough to keep the sightline, defined enough to give the dining table a back. Large-format pale flooring runs throughout.
This is a concept design produced by the studio. It is presented to illustrate our design approach and is not represented as a completed client project.
01 — Design Intent
Open plans lose their generosity when every function is given its own visual treatment. One material — timber slats — used twice, in two orientations, is enough to zone the whole volume.
Design Highlights
The decisions that shaped it.
- 01Timber slat ceiling portal defining the living zone
- 02Slat language repeated as a full-height vertical panel at the entry
- 03Sculptural pendant cluster over the dining table
- 04Slim rose-gold framed partition maintaining the sightline
- 05Artwork hung to seated eye level rather than gallery height
- 06Continuous pale large-format flooring unifying both zones