Design Visualisation
Graphite & Oak
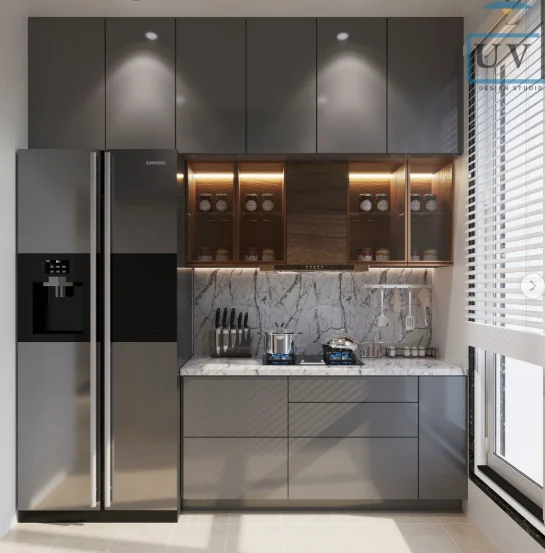
A small-footprint kitchen concept that gains its generosity from full-height cabinetry, a marble counter and warmly lit glazed display units.
The Design Story
This concept addresses the kitchen most apartments actually have: one short working run, a tall unit, and a window that cannot be moved.
The response is to take the cabinetry to full height across the entire wall in a matte graphite, absorbing the refrigerator into the same plane so the appliance stops reading as an object. Anything that breaks a small room into parts is worth eliminating, and a monolithic wall of storage is far quieter than a wall of contrasting elements.
Warmth is reintroduced above the counter. The wall units here switch to a timber carcass with glazed shutters and integrated lighting, so the upper band glows rather than looms. A dark timber extractor hood sits centrally within that band as the one sculptural element. The counter and backsplash are a pale marble with soft grey veining — light-toned deliberately, to lift a scheme that is otherwise dominated by grey.
The window is left entirely free of cabinetry and dressed only with a slim horizontal blind, which keeps the natural light and the sense of depth. Flooring is a warm neutral large-format tile, chosen so the floor does not add a third competing tone to the room.
This is a concept design produced by the studio. It is presented to illustrate our design approach and is not represented as a completed client project.
01 — Design Intent
Small kitchens are made smaller by visual interruption. Absorbing the tall appliance into a continuous graphite plane, then allowing warmth only in the glazed band above the counter, gives the room one clear idea instead of several competing ones.
Design Highlights
The decisions that shaped it.
- 01Full-height graphite cabinetry with the refrigerator absorbed into the run
- 02Illuminated timber-and-glass wall units introducing warmth above the counter
- 03Pale marble counter and backsplash lifting a grey-dominant palette
- 04Dark timber extractor hood as the single sculptural element
- 05Window kept free of cabinetry, dressed with a slim blind
- 06Warm neutral large-format flooring to avoid a third tone