Completed Project
The Woodgrain Kitchen
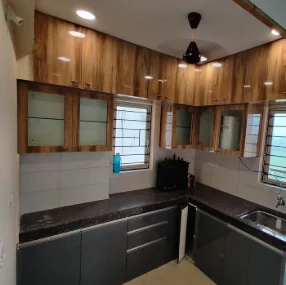
A compact L-shaped kitchen built around a full-height run of woodgrain storage, balanced against graphite base units and a dark granite counter.
The Design Story
This kitchen works hard in a small footprint. The plan runs cabinetry along two adjacent walls so that the sink, preparation counter and hob sit within a few steps of one another, leaving the floor clear rather than crowding it with an island the room could not carry.
The material story is deliberately two-toned. Everything above the counter is finished in a warm woodgrain laminate that carries right up to the ceiling, so the eye reads one continuous plane instead of a row of separate boxes. Everything below is a matte graphite, which keeps the busiest surfaces visually quiet and forgiving in daily use. Between them sits a dark granite counter with a matching upstand, chosen for the way it absorbs the two tones and holds the composition together.
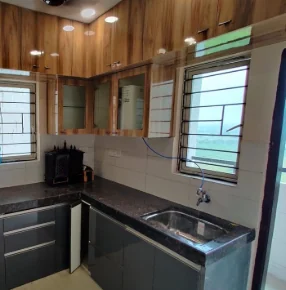
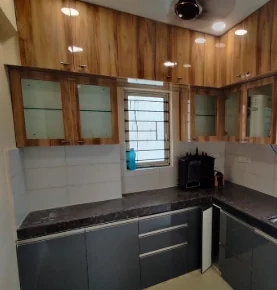
Frosted glass shutters break up the upper run at intervals. They lighten what would otherwise be a heavy wall of timber, and they let the owners keep everyday items visible without putting clutter on display. Slim recessed downlights are set into the underside of the wall units so the working counter is lit directly rather than by the ceiling light alone, and the existing windows are left completely unobstructed — daylight reaches the sink and the corner return without being blocked by cabinetry.
01 — Design Intent
The brief was storage — as much of it as the room could hold — without the kitchen feeling like a corridor of cupboards. Taking the cabinetry to full height and finishing it in a single woodgrain achieves both: the volume is there, but it reads as one warm surface rather than a stack of doors.
02 — Material Language
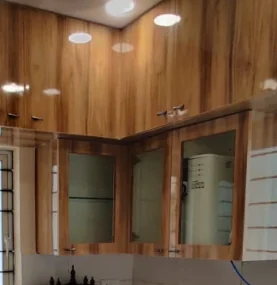
Warm laminate above, matte graphite below, dark granite between. Frosted glass shutters interrupt the timber at measured intervals so the upper cabinets never become a solid wall, and the corner return is resolved with a mitred junction rather than a filler panel.
03 — Details
The corner is where a small kitchen is usually lost. Here it is given over to storage on both planes, with the counter carried continuously around the return so there is no break in the working surface.
Design Highlights
The decisions that shaped it.
- 01Two-tone palette: woodgrain uppers over matte graphite base units
- 02Full-height cabinetry that reads as a single continuous plane
- 03Frosted glass shutters to lighten the upper run
- 04Dark granite counter with matching upstand
- 05Under-cabinet task lighting over the working counter
- 06Window lines kept clear for uninterrupted daylight